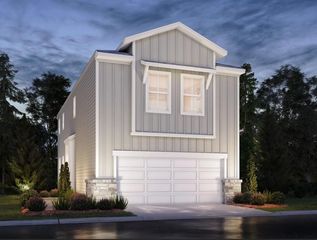
7923 Sleek Flock Lane, Rosharon, TX 77583
- 4 beds |
- 2 baths |
- 2,061 sqft
 Single-Family Home
  Built in 2023
  6,159sqft lot
 2 car garage
  $145/sqft
  Listed 20 hours ago
Property Description
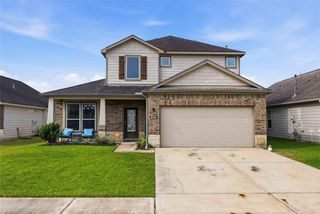
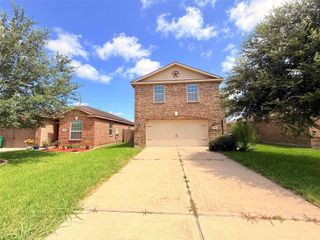
Welcome home to 7923 Sleek Flock Lane!! Stunning almost new 4 Bed 2 Bath home possess 2031 sq. ft. of living space. The key focal point of this magnificent home is an open concept kitchen/dining combo overlooking a spacious living room with plenty of natural lighting. The beautiful kitchen with a large walk around island has plenty of seating and includes all stainless-steel appliances (Whirlpool Stainless Steel Refrigerator is included in the sale). The spacious owner's Suite features vaulted ceilings, sitting area, his and her private sinks, soaking tub and separate shower with an immense walk-in closet. This home features: upgraded brick and stone elevation plus a covered patio with outdoor lighting on all sides of the home. Blinds throughout, water sprinkler system, smart home security automation and MORE!! Resort style pool, slides, splashpad, pavilion and soccer field makes this property a"MUST SEE!!
- Listing Status:
- Active
- Date Added:
- July 31, 2026
- Data Last Updated:
- August 1, 2026 at 12:06AM
- Listing Office:
- Keller Williams Realty Southwest : 281-265-0000
- Listing Agent:
- Lawrence Dupas : 1+281-380-2953
- MLS ID:
- 57777114
- General: Sprinkler System
- Style: Contemporary/Modern
- Parking: AttachedAdditional Parking
- Roofing: Composition
- General: BrickStucco1Slab
- Road/Access: ConcreteCurbs
- HOA Amenities: Picnic AreaPlaygroundPoolSplash Pad900.0Annually
- Originating MLS: Houston Association of Realtors
- School District: 19 - Fort Bend
- County: Fort Bend
- Zoning: CALDWELL RANCH SEC 5BLOCK 5LOT 212235050050210907
- Fencing: Back YardPartial
- Water: Water District
- Source: Houston Association of Realtors
This listing courtesy of Lawrence Dupas , Keller Williams Realty Southwest
Monthly Payment
- Principal & Interest $
- Property Taxes $
- Home Insurance $
- VA Funding Fee $

 New - 20 hours ago