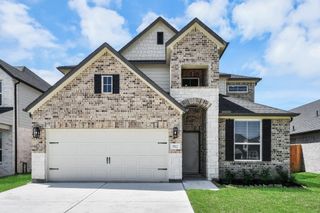
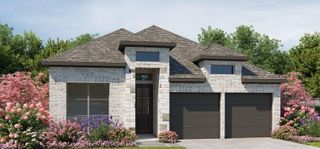
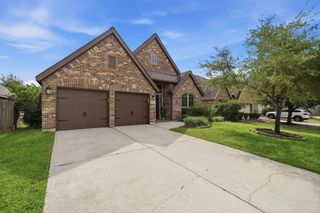
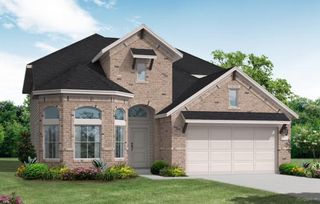
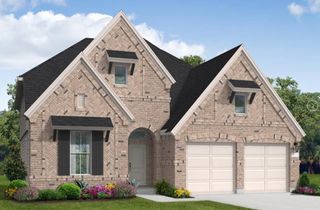
4417 Camden Lake Lane, Rosharon, TX 77583
- 3 beds |
- 3 baths |
- 2,367 sqft
 Single-Family Home
  Built in 2021
  8,255sqft lot
 2 car garage
  $199/sqft
  Listed 11 days ago
Property Description
Enjoy beautiful lake views and an inviting backyard designed for relaxing and entertaining! This well-maintained 3-bedroom, 2-bath home features a spacious layout with the kitchen, living, and dining areas flowing together, all overlooking the backyard and pool. The kitchen offers a classic subway tile backsplash and plenty of space for everyday living and entertaining. A private study provides a great option for a home office or flex space. The primary suite offers a peaceful retreat with dual vanities and a separate walk-in shower. Step outside to your private backyard oasis featuring a pool added in 2024, covered patio, and outdoor kitchen. With no back neighbors, you'll enjoy peaceful lake views and access to walking trails surrounding three connecting lakes. The home features a spacious 2 car extended garage with extra storage. Come see all this home has to offer! All per Seller
- Listing Status:
- Active
- Date Added:
- October 2, 2026
- Data Last Updated:
- October 13, 2026 at 7:07AM
- Listing Office:
- Greenwood King Properties - Kirby Office : 713-524-0888
- Listing Agent:
- Moselle Chapman : 1+281-844-2010
- MLS ID:
- 84900795
- General: Outdoor Kitchen
- Style: Traditional
- Pool: GuniteIn GroundPool With Hot Tub Attached
- Parking: AttachedGarage Door OpenerDouble-Wide Driveway
- Roofing: Composition
- Windows: Window Coverings
- General: Brick1Slab
- Road/Access: Asphalt
- HOA Amenities: Jogging PathPlaygroundPool900.0Annually
- Originating MLS: Houston Association of Realtors
- School District: 3 - Alvin
- County: Brazoria
- Zoning: STEWART HEIGHTS SEC 13 (A0403 & A0566 & A0302) BLK 3 LOT 478020133004
- View: Water View
- Fencing: Back YardFull
- Water: Water District
- Sewer: Public Sewer
- Source: Houston Association of Realtors
This listing courtesy of Moselle Chapman , Greenwood King Properties - Kirby Office
Monthly Payment
- Principal & Interest $
- Property Taxes $
- Home Insurance $
- VA Funding Fee $

 New - 1 day ago