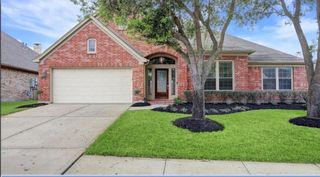
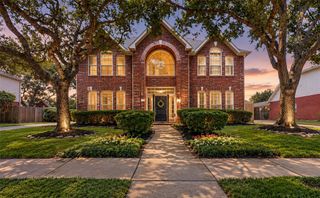
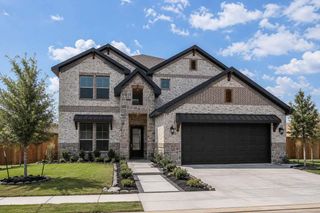
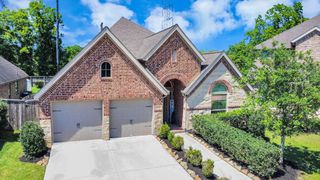
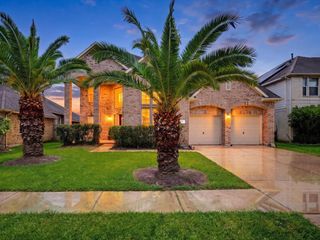
4802 Gingerwood Trace Lane, Rosharon, TX 77583
- 4 beds |
- 3 baths |
- 3,064 sqft
 Single-Family Home
  Built in 2017
  8,773sqft lot
 2 car garage
  $139/sqft
  Listed 2 days ago
Property Description
Motivated seller and willing to help buy down your interest rate! The original M/I Homes model in Lakes of Savannah, loaded with designer upgrades and priced to move at $429,000. Built 2017 with 4 bed, 3 bath, media room, home office, 2 living spaces, and oversized EV-ready garage. This floorplan delivers genuine privacy at every level. The primary suite anchors the rear of the first floor with barn door entry to a spa-style bath. Two additional bedrooms share a dedicated full bath, tucked away from main living. Upstairs is a fully independent suite — private bedroom, full bath, and shiplap living room — ideal for guests or older kids.The kitchen features upgraded cabinetry with glass uppers, mosaic backsplash, and display lighting. Hunter Douglas shades, shiplap accents, laundry with built-ins, and storage throughout. Freshly painted and move-in ready. Community pool, playground & lake with paddle boats.
- Listing Status:
- Active
- Date Added:
- July 29, 2026
- Data Last Updated:
- July 31, 2026 at 7:06PM
- Listing Office:
- CB&A, Realtors- Southeast : 832-678-4770
- Listing Agent:
- Stephen Myshrall : 1+832-732-4127
- MLS ID:
- 81128250
- General: Sprinkler System
- Style: Contemporary/ModernTraditional
- Parking: AttachedGarage Door OpenerDouble-Wide Driveway
- Roofing: Composition
- Windows: Insulated/Low-E windowsWindow Coverings
- General: Insulation - Blown FiberglassBrickStoneStucco2Slab
- Road/Access: ConcreteCurbsGutters
- HOA Amenities: Basketball CourtClubhouseDog ParkFitness CenterParkPickleball CourtPicnic AreaPlaygroundPondPoolSplash PadSport CourtStocked PondTennis Court(s)900.0Annually
- Originating MLS: Houston Association of Realtors
- School District: 3 - Alvin
- County: Brazoria
- Zoning: STEWART HEIGHTS SEC 2 (A0403 & A0302) BLK 2 LOT 1778022002017
- Fencing: Back Yard
- Water: PublicWater District
- Sewer: Public Sewer
- Source: Houston Association of Realtors
This listing courtesy of Stephen Myshrall , CB&A, Realtors- Southeast
Monthly Payment
- Principal & Interest $
- Property Taxes $
- Home Insurance $
- VA Funding Fee $

 New - 14 hours ago