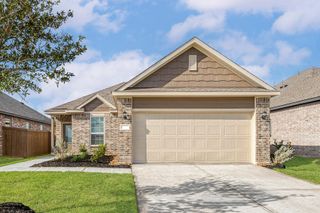
6467 Escondido Drive, Rosharon, TX 77583
- 3 beds |
- 2 baths |
- 1,584 sqft
 Single-Family Home
  Built in 2026
  5,001sqft lot
 2 car garage
  $189/sqft
  Listed 2 days ago
Property Description
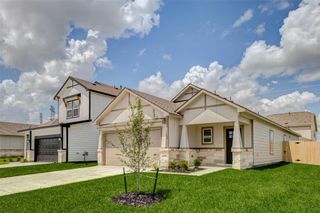
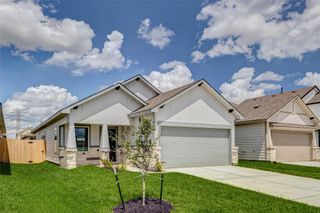
Welcome to 6467 Escondido Dr, a beautifully built new single-story Wren plan by Saratoga Homes in Glendale Lakes. This 3-bedroom, 2-bath home offers 1,584 sq. ft. with an open-concept layout, soaring ceilings, luxury vinyl plank flooring and abundant natural light. The kitchen features white shaker cabinetry, Silestone quartz countertops, subway tile backsplash, center island, breakfast bar and stainless steel appliances including a gas range. The spacious primary suite offers plush carpet, dual vanities, soaking tub, separate shower and large walk-in closet. Two secondary bedrooms share a stylish full bath. Enjoy a covered patio and fenced backyard, perfect for relaxing or entertaining. Additional features include a 2-car garage, Low-E windows, high-efficiency HVAC and digital thermostat. Located in Fort Bend ISD with access to pools, parks, trails, basketball court, clubhouse, picnic area, playground, pond and lake access, plus shopping, dining and major highways.
- Listing Status:
- Active
- Date Added:
- May 26, 2026
- Data Last Updated:
- May 28, 2026 at 7:09AM
- Listing Office:
- Compass RE Texas, LLC - Houston : 832-899-4788
- Listing Agent:
- Thai Klam : 1+832-304-5797
- MLS ID:
- 42024514
- Style: Traditional
- Parking: AttachedDouble-Wide Driveway
- Roofing: Composition
- Windows: Insulated/Low-E windows
- General: Batts InsulationBrickStone1Slab
- Road/Access: ConcreteCurbsGutters
- HOA Amenities: ClubhousePicnic AreaPlaygroundPondPoolTrail(s)500.0Annually
- Originating MLS: Houston Association of Realtors
- School District: 19 - Fort Bend
- County: Fort Bend
- Zoning: GLENDALE LAKES SEC 11BLOCK 3LOT 103485110030100907
- Fencing: Back Yard
- Water: PublicWater District
- Sewer: Public Sewer
- Source: Houston Association of Realtors
This listing courtesy of Thai Klam , Compass RE Texas, LLC - Houston
Monthly Payment
- Principal & Interest $
- Property Taxes $
- Home Insurance $
- VA Funding Fee $

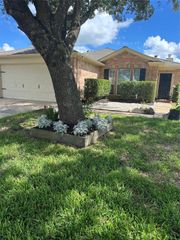
 New - 2 days ago