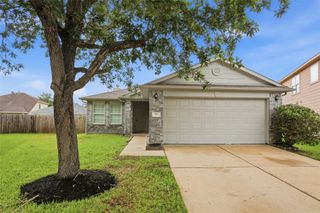
6475 Escondido Drive, Rosharon, TX 77583
- 4 beds |
- 3 baths |
- 1,730 sqft
 Single-Family Home
  Built in 2026
  6,116sqft lot
 2 car garage
  $179/sqft
  Listed 2 days ago
Property Description
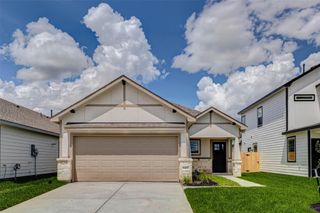
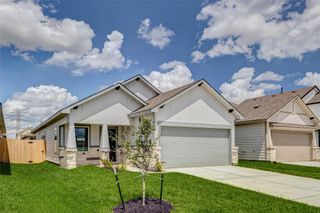
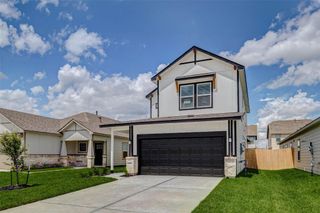
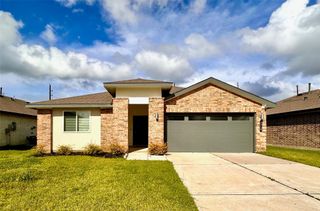
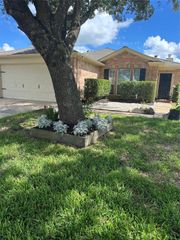
CORNER LOT! Never-lived-in Saratoga Homes Sparrow floor plan in Glendale Lakes! This 4-bed, 3-bath single-story home offers 1,730 sq. ft., a 2-car attached garage, covered front porch, fenced backyard and patio. Inside, an open family room flows into the island kitchen with quartz counters, breakfast bar, gas range, pantry and dining area ideal for everyday living and entertaining. The private owner’s suite features a walk-in closet, dual sinks, soaking tub and separate shower. Secondary bedrooms are thoughtfully split with en-suite and shared bath options. Energy-conscious features include Low-E windows, high-efficiency HVAC, digital thermostat, ceiling fans, attic vents and tankless water heater. Located in Fort Bend ISD with access to community pools, parks, walking trails, basketball court, clubhouse, picnic area, playground, pond, trails and lake access. Convenient to Hwy 6, FM 521 and TX-288. Move-in ready new construction!
- Listing Status:
- Active
- Date Added:
- May 26, 2026
- Data Last Updated:
- May 28, 2026 at 7:09AM
- Listing Office:
- Compass RE Texas, LLC - Houston : 832-899-4788
- Listing Agent:
- Thai Klam : 1+832-304-5797
- MLS ID:
- 58910628
- Style: Traditional
- Parking: AttachedGarage Door OpenerDouble-Wide Driveway
- Roofing: Composition
- Windows: Insulated/Low-E windows
- General: Cement SidingStoneWood Siding2Slab
- Road/Access: ConcreteCurbs
- HOA Amenities: Basketball CourtClubhousePicnic AreaPlaygroundPondTrail(s)550.0Annually
- Originating MLS: Houston Association of Realtors
- School District: 19 - Fort Bend
- County: Fort Bend
- Zoning: GLENDALE LAKES SEC 11BLOCK 3LOT 123485110030120907
- Fencing: Back Yard
- Water: Public
- Sewer: Public Sewer
- Source: Houston Association of Realtors
This listing courtesy of Thai Klam , Compass RE Texas, LLC - Houston
Monthly Payment
- Principal & Interest $
- Property Taxes $
- Home Insurance $
- VA Funding Fee $

 New - 2 days ago