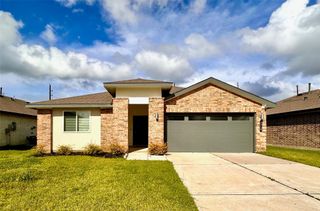
6471 Escondido Drive, Rosharon, TX 77583
- 4 beds |
- 3 baths |
- 2,021 sqft
 Single-Family Home
  Built in 2026
  5,001sqft lot
 2 car garage
  $168/sqft
  Listed 2 days ago
Property Description
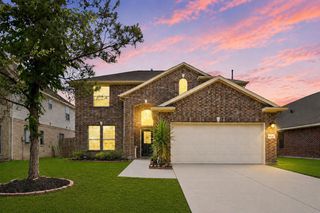
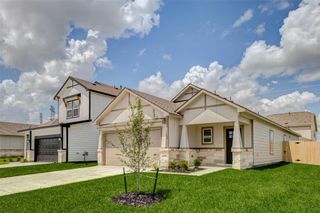
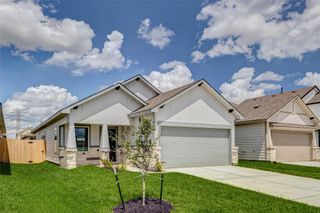
Welcome to 6471 Escondido Drive, a new construction Chloe floor plan by Saratoga Homes in Glendale Lakes. This 4-bedroom, 2.5-bath home offers 2,021 sq. ft. of comfortable living with an open-concept layout, high ceilings, quartz countertops and a gas range. The island kitchen features a breakfast bar and pantry, flowing seamlessly into the living and dining areas. The first-floor owner’s suite includes a private bath with dual sinks, soaking tub, separate shower and walk-in closet. Upstairs offers three secondary bedrooms, a versatile loft and a full bath with double sinks. Energy-efficient features include Low-E windows, high-efficiency HVAC, digital thermostat and tankless water heater. Exterior highlights include a fenced backyard, patio/deck, double-wide driveway and attached 2-car garage. Located in Fort Bend ISD with access to pools, parks, trails, basketball court, clubhouse, picnic area, playground, pond and lake access. Convenient to Hwy 6 and TX-288.
- Listing Status:
- Active
- Date Added:
- May 26, 2026
- Data Last Updated:
- May 28, 2026 at 7:09AM
- Listing Office:
- Compass RE Texas, LLC - Houston : 832-899-4788
- Listing Agent:
- Thai Klam : 1+832-304-5797
- MLS ID:
- 1063219
- Style: Traditional
- Parking: AttachedDouble-Wide Driveway
- Roofing: Composition
- Windows: Insulated/Low-E windows
- General: Cement SidingStone2Slab
- Road/Access: ConcreteCurbs
- HOA Amenities: ClubhouseJogging PathPlaygroundPondPoolTrail(s)500.0Annually
- Originating MLS: Houston Association of Realtors
- School District: 19 - Fort Bend
- County: Fort Bend
- Zoning: GLENDALE LAKES SEC 11BLOCK 3LOT 113485110030110907
- Fencing: Back Yard
- Water: PublicWater District
- Sewer: Public Sewer
- Source: Houston Association of Realtors
This listing courtesy of Thai Klam , Compass RE Texas, LLC - Houston
Monthly Payment
- Principal & Interest $
- Property Taxes $
- Home Insurance $
- VA Funding Fee $

 New - 1 day ago