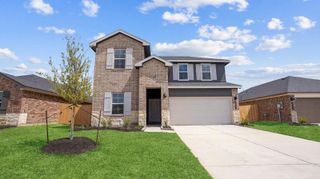
9438 Emerald Lakes Drive, Rosharon, TX 77583
- 4 beds |
- 3 baths |
- 2,418 sqft
 Single-Family Home
  Built in 2012
  6,599sqft lot
 2 car garage
  $136/sqft
  Listed 1 day ago
Property Description
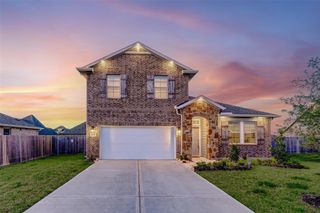
Welcome to 9438 Emerald Lakes Drive in Rosharon, a two-story home offering high ceilings, abundant natural light, and a functional layout. The open-concept living area flows seamlessly into the kitchen and breakfast space, with stainless steel appliances and generous counter space. The primary suite includes a tray ceiling, a dual-sink vanity, a soaking tub, a separate shower, and a walk-in closet. Upstairs, you’ll find a game room, secondary bedrooms, and an additional full bath. Enjoy the patio, elevated deck, and backyard with room to relax or entertain. Community amenities include a pool, splash pad, playgrounds, sports courts, scenic lakes, and walking trails. Convenient access to shopping along Highway 288, local dining, and nearby outdoor recreation, adding to the appeal of this well-positioned home. Call to schedule your showing and see all this home has to offer! Some photos may be virtually staged; décor added digitally, permanent features unchanged.
- Listing Status:
- Active
- Date Added:
- May 27, 2026
- Data Last Updated:
- May 28, 2026 at 7:09AM
- Listing Office:
- Realty Of America, LLC : 512-788-9495
- Listing Agent:
- Tricia Turner : 1+832-563-0916
- MLS ID:
- 88606422
- Style: Traditional
- Parking: AttachedGarage Door Opener
- Roofing: Composition
- General: Brick2Slab
- Road/Access: ConcreteCurbsGutters
- HOA Amenities: Basketball CourtClubhouseFitness CenterParkPlaygroundPoolSplash PadTennis Court(s)Trail(s)1550.0Annually
- Originating MLS: Houston Association of Realtors
- School District: 3 - Alvin
- County: Brazoria
- Zoning: STERLING LAKES AT IOWA COLONY SEC 4 (A0289 HT&B) BLK 1 LOT 777914001007
- Fencing: Back Yard
- Water: Water District
- Source: Houston Association of Realtors
This listing courtesy of Tricia Turner , Realty Of America, LLC
Monthly Payment
- Principal & Interest $
- Property Taxes $
- Home Insurance $
- VA Funding Fee $

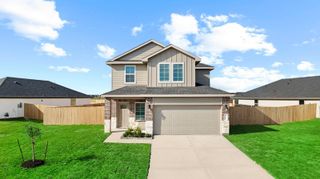
 New - 1 day ago