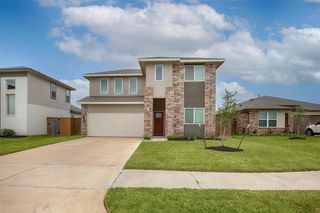
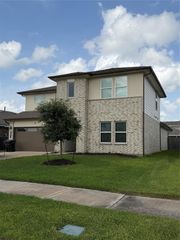
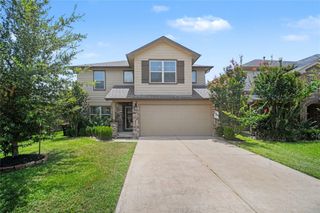
718 Palo Alto Court, Rosharon, TX 77583
- 5 beds |
- 4 baths |
- 2,468 sqft
 Single-Family Home
  Built in 2017
  5,471sqft lot
 2 car garage
  $134/sqft
  Listed 6 days ago
Property Description
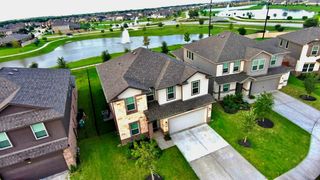
Want a meticulously maintained home offering comfort, functionality, and style? The open-concept layout seamlessly connects the kitchen and family room, creating an inviting space for everyday living and entertaining. The kitchen features quartz countertops, Frigidaire appliances, a charming bay window, and ample cabinet & counter space. A formal dining room provides the perfect setting for gatherings & special occasions. The home features an en-suite bedroom, ideal for guests, there's also a versatile 5th bedroom that can serve as a game room or flex space. Recent updates include a new AC unit, a 1yr old roof, a new water heater, and a new microwave. The home also includes a water softener system and is prewired for a generator for added convenience and peace of mind. Enjoy the extended 20x20 concrete patio with no backyard neighbors, offering the perfect space to relax or entertain outdoors.Move-in ready and thoughtfully updated, this home is ready to welcome its next owner.
- Listing Status:
- Active
- Date Added:
- July 23, 2026
- Data Last Updated:
- July 29, 2026 at 7:06AM
- Listing Office:
- Umbrella Professionals LLC : 888-342-5870
- Listing Agent:
- Sherrie Jackson : 1+281-541-5318
- MLS ID:
- 89418601
- Style: Traditional
- Parking: Attached
- Roofing: Composition
- General: BrickCement SidingOther2Slab
- Road/Access: ConcreteCurbs
- HOA Amenities: ParkPoolTennis Court(s)Trail(s)670.0Annually
- Originating MLS: Houston Association of Realtors
- School District: 19 - Fort Bend
- County: Fort Bend
- Zoning: GLENDALE LAKES SEC 1BLOCK 2LOT 183485010020180907
- View: Water View
- Fencing: Back YardFull
- Water: Water District
- Source: Houston Association of Realtors
This listing courtesy of Sherrie Jackson , Umbrella Professionals LLC
Monthly Payment
- Principal & Interest $
- Property Taxes $
- Home Insurance $
- VA Funding Fee $

 New - 2 days ago