
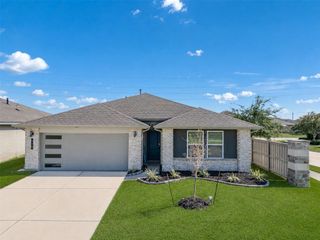
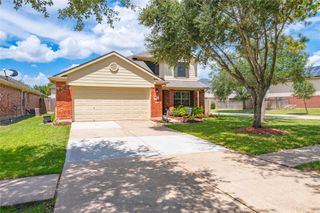
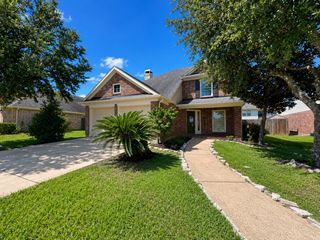
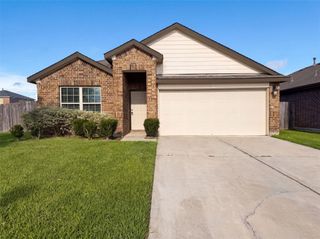
906 Pismo Lane, Rosharon, TX 77583
- 4 beds |
- 3 baths |
- 2,102 sqft
 Single-Family Home
  Built in 2021
  5,624sqft lot
 2 car garage
  $138/sqft
  Listed 5 days ago
Property Description
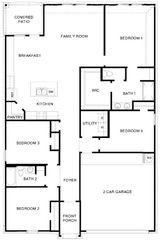
Designed for both everyday comfort and entertaining, this beautifully upgraded one-story home offers a bright, open layout with 4 bedrooms, 3 full baths, a versatile flex room, and a 2-car garage. Stylish tile flooring flows through the main living areas and hallways, complemented by custom details and thoughtfully selected finishes throughout. At the center of the home, the spacious kitchen features shaker-style cabinetry, an oversized island with generous workspace and seating, and a large walk-in pantry. The private primary retreat is enhanced by two bay windows that bring in abundant natural light, while the ensuite bath includes a separate soaking tub and walk-in shower. Located within Fort Bend ISD, the home also provides convenient access to major commuter routes, approximately 8 minutes from the Fort Bend Toll Road and 10 minutes from Hwy 288, making travel to the Texas Medical Center, Galleria, Freeport, and surrounding Houston areas easily accessible.
- Listing Status:
- Active
- Date Added:
- August 19, 2026
- Data Last Updated:
- August 24, 2026 at 7:08AM
- Listing Office:
- Keller Williams Realty Southwest : 281-265-0000
- Listing Agent:
- Jamie Kastens : 1+832-444-6676
- MLS ID:
- 23400675
- Style: Traditional
- Parking: AttachedDouble-Wide Driveway
- Roofing: Composition
- Windows: Insulated/Low-E windows
- General: BrickCement SidingStone1Slab
- Road/Access: ConcreteCurbs
- HOA Amenities: 550.0Annually
- Originating MLS: Houston Association of Realtors
- School District: 19 - Fort Bend
- County: Fort Bend
- Zoning: GLENDALE LAKES SEC 7BLOCK 5LOT 23485070050020907
- Fencing: Back Yard
- Water: Public
- Sewer: Public Sewer
- Source: Houston Association of Realtors
- Exclusions: None
This listing courtesy of Jamie Kastens , Keller Williams Realty Southwest
Monthly Payment
- Principal & Interest $
- Property Taxes $
- Home Insurance $
- VA Funding Fee $

 New - 1 day ago