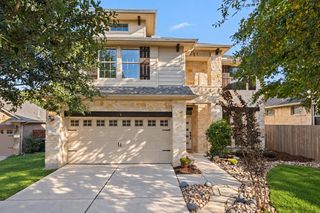
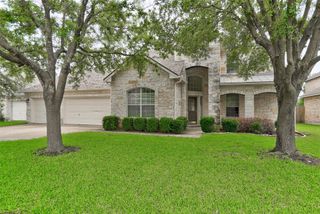
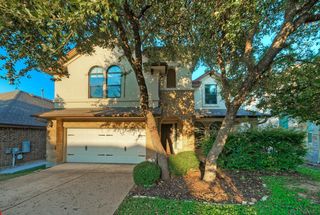
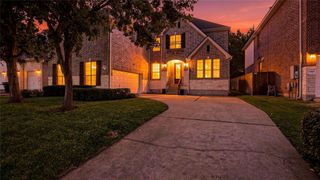
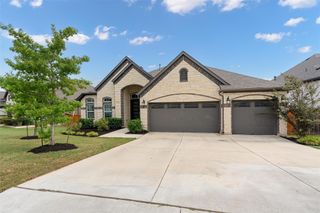
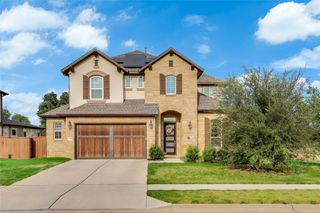
1092 Sonata PL, Round Rock, TX 78681
- 4 beds |
- 3 baths |
- 3,185 sqft
 Single-Family Home
  Built in 2026
  8,176sqft lot
 3 car garage
  $282/sqft
  Listed 14 days ago
Property Description
New construction by Coventry Homes. Welcome to this beautifully designed two-story home offering an exceptional blend of luxury, comfort, and functionality. From the moment you step through the grand entry, you’re greeted by soaring ceilings, expansive windows, and an abundance of natural light that fills the open-concept living spaces. The thoughtfully designed floor plan features a spacious living area that seamlessly connects to the gourmet kitchen, complete with built-in appliances, oversized island seating, abundant cabinetry, and a large walk-in pantry with additional prep space. The private primary suite creates a true retreat with spa-inspired finishes, dual vanities, a soaking tub, separate shower, and generous walk-in closet. Secondary bedrooms are well-appointed with ample privacy and flexibility for guests or family. Upstairs, enjoy additional entertaining space with a large game room and dedicated media room ideal for movie nights, game days, or relaxing evenings at home. Designer finishes throughout include Nebulous Grey cabinetry by Kent Moore, Omegastone Mikonos quartz countertops, and Malted Oak RevWood flooring. Additional highlights include a covered outdoor living space, elegant architectural details, abundant storage, and a layout designed for both everyday living and entertaining. Located in a highly desirable community with convenient access to shopping, dining, major employers, and top-rated schools.. Additional features include covered outdoor living spaces, impressive natural light, elegant finish details, and exceptional storage throughout. Give us a call to book your tour today!
- Listing Status:
- Active
- Data Last Updated:
- October 13, 2026 at 6:19AM
- Listing Office:
- New Home Now : (512) 960-4705
- Listing Agent:
- Daniel Wilson : (512) 328-7777
- MLS ID:
- 6320260
- General: Rain GuttersPest Tubes in WallsPrivate YardSee Remarks
- Other Structures: PatioCovered
- Pool: None
- Parking: AttachedDoor-SingleDrivewayGarageGarage Faces FrontInside EntranceParking spaces: 3
- Roofing: CompositionShingle
- Windows: Double Pane WindowsENERGY STAR Qualified WindowsScreensVinyl Windows
- General: TwoSlab
- HOA Amenities: Cluster MailboxCommon GroundsHigh Speed InternetParkTrail(s)Common Area MaintenanceMaintenance Grounds114.0Monthly
- Originating MLS: actris
- School District: Round Rock ISD
- County: Williamson
- Zoning: S13315 - SAULS RANCH EASTBLOCK FLOT 19R650397
- View: None
- Fencing: PrivacyWoodWrought Iron
- Utilities: Cable AvailableElectricity AvailableHigh Speed InternetNatural Gas AvailablePhone AvailableSewer AvailableUnderground UtilitiesWater Available
- Water: Public
- Sewer: Public Sewer
- Source: actris
This listing courtesy of Daniel Wilson , New Home Now
Monthly Payment
- Principal & Interest $
- Property Taxes $
- Home Insurance $
- VA Funding Fee $