4007 Vista Isle DR, Round Rock, TX 78681
- 4 beds |
- 3 baths |
- 3,293 sqft
 Single-Family Home
  Built in 1996
  9,056sqft lot
 2 car garage
  $220/sqft
  Listed 4 days ago
Property Description
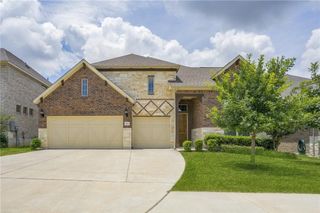
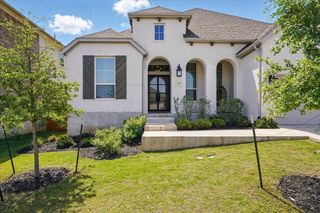
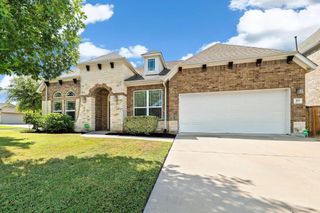
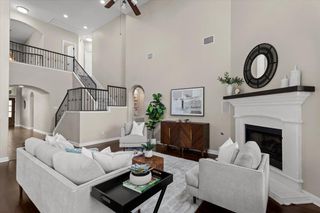
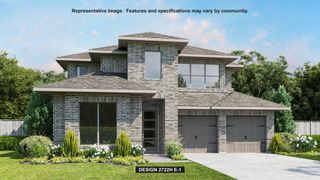
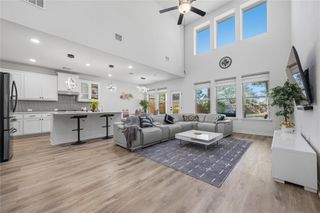
Nestled on a quiet, tree lined street in the highly acclaimed Leander ISD, this impressive north facing home offers an exceptional blend of space, comfort, and resort style outdoor living. Featuring 4 bedrooms, 2.5 baths, a dedicated office, formal living and dining rooms, an upstairs game room, and a thoughtfully designed floor plan, this home is perfect for both everyday living and entertaining. The foyer welcomes you with soaring ceilings and crown molding throughout. A private office is located to the right of the entry, while formal living and dining rooms grace the left. Beyond the staircase, the spacious family room is anchored by a cozy fireplace and opens seamlessly to the kitchen featuring marble countertops, stainless steel appliances, abundant cabinetry, a center island, and dining area. Privately situated on the main level, the primary suite offers a true retreat with a spa inspired bath featuring a freestanding soaking tub, frameless walk-in shower, dual vanities, and an oversized walk in closet. Upstairs you'll find three spacious secondary bedrooms, a full bath, and a versatile game room perfect for movie nights, a playroom, or additional living space. Every bedroom includes a walk in closet, and all bathrooms feature framed mirrors. Step outside to your own backyard paradise. The covered patio overlooks a spectacular saltwater pool complete with a grotto, waterfall, slide, spa, new pool heater, built in fire pit, and outdoor kitchen with built in barbecue creating the ultimate setting for entertaining family and friends. Additional highlights include an air purification system, roof and HVAC replaced approximately seven years ago, plantation shutters, crown molding , and mature shade trees. Residents enjoy outstanding community amenities including parks, walking trails, playgrounds, a resort style pool, sports courts, clubhouse, and an active calendar of neighborhood social events.
- Listing Status:
- Active
- Data Last Updated:
- July 12, 2026 at 8:18PM
- Listing Office:
- eXp Realty, LLC : (888) 519-7431
- Listing Agent:
- Chris Mitchell : (512) 850-7292
- MLS ID:
- 1031250
- General: Gutters FullNo Exterior StepsOutdoor GrillPrivate YardIn Ground
- Other Structures: Front PorchRear PorchCovered
- Pool: HeatedIn GroundOutdoor PoolPool/Spa ComboSalt WaterWaterfall
- Parking: AttachedDrivewayGarageGarage Door OpenerParking spaces: 4
- Roofing: CompositionShingle
- Windows: Double Pane WindowsShutters
- General: TwoSlab
- HOA Amenities: ClubhouseCommon GroundsParkPicnic AreaPlanned Social ActivitiesPlaygroundPoolSport Court(s)/FacilityTrail(s)Common Area Maintenance138.0Quarterly
- Originating MLS: actris
- School District: Leander ISD
- County: Williamson
- Zoning: S5907 - VISTA OAKS SEC 3ABLOCK ALOT 2317W349903AA0230005
- View: Neighborhood
- Fencing: Back YardFencedPrivacyWood
- Utilities: Electricity ConnectedSewer ConnectedWater Connected
- Water: MUD
- Sewer: MUD
- Source: actris
This listing courtesy of Chris Mitchell , eXp Realty, LLC
Monthly Payment
- Principal & Interest $
- Property Taxes $
- Home Insurance $
- VA Funding Fee $

 New - 2 days ago