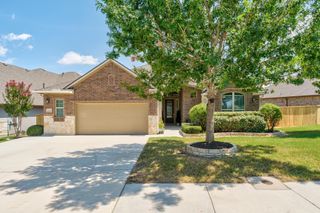
4017 Darryl ST, Round Rock, TX 78681
- 4 beds |
- 2 baths |
- 1,995 sqft
 Single-Family Home
  Built in 2015
  6,081sqft lot
 2 car garage
  $226/sqft
  Listed 13 days ago
Property Description
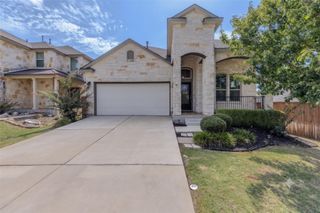
Welcome to 4017 Darryl Street, an exceptional single-story residence in the highly sought-after Highlands at Mayfield Ranch. Thoughtfully designed with timeless finishes and an open-concept floor plan, this elegant home seamlessly blends comfort, sophistication, and everyday livability. High ceilings, abundant natural light, graceful archways, and designer touches create an inviting atmosphere from the moment you enter. At the heart of the home, the gourmet kitchen showcases granite counter tops, stainless steel appliances, generous prep space, and a spacious pantry, all opening effortlessly to the expansive living and dining areas—perfect for entertaining or relaxed evenings at home. The private owner's suite offers a luxurious retreat with a private sliding door to the back yard. The master bath offers dual vanities, a soaking tub, separate walk-in shower, and an over-sized walk-in closet. Step outside to a covered patio overlooking the beautifully landscaped backyard, with an extended patio, built in firepit, custom landscaping, all complete with a natural gas connection for effortless outdoor dining and entertaining. Located within one of Round Rock's premier communities, residents enjoy resort-style amenities including a pool, clubhouse, parks, playgrounds, and scenic walking trails, all just minutes from top-rated schools, shopping, dining, and major commuter routes. Recent updates include new roof (2022) and upgraded garage flooring. Offering refined style, exceptional functionality, and an unbeatable location, 4017 Darryl Street is a rare opportunity to experience elevated living in Highlands at Mayfield Ranch.
- Listing Status:
- Active
- Data Last Updated:
- July 29, 2026 at 7:17AM
- Listing Office:
- Pure Realty : (512) 337-0400
- Listing Agent:
- Ryan Dowell : (714) 348-4712
- MLS ID:
- 3485555
- General: Rain Gutters
- Other Structures: PorchFront PorchRear PorchCovered
- Pool: None
- Parking: See RemarksParking spaces: 4
- Roofing: Composition
- Windows: See Remarks
- General: OneSlab
- HOA Amenities: PlaygroundPoolCommon Area Maintenance150.0Quarterly
- Originating MLS: actris
- School District: Georgetown ISD
- County: Williamson
- Zoning: S10686 - HIGHLANDS AT MAYFIELD RANCH SEC 2BBLOCK LLLOT 32054102BLL0003
- View: None
- Fencing: Back YardWood
- Utilities: Electricity ConnectedHigh Speed InternetNatural Gas ConnectedSewer ConnectedWater Connected
- Water: Public
- Sewer: Public Sewer
- Source: actris
This listing courtesy of Ryan Dowell , Pure Realty
Monthly Payment
- Principal & Interest $
- Property Taxes $
- Home Insurance $
- VA Funding Fee $

 New - 1 day ago