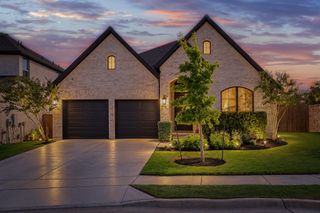
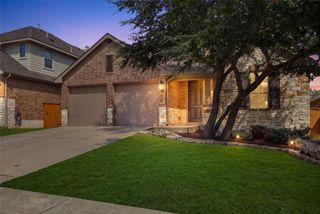
4034 Geary ST, Round Rock, TX 78681
- 4 beds |
- 4 baths |
- 2,683 sqft
 Single-Family Home
  Built in 2015
  0.26acre lot
 2 car garage
  $205/sqft
  Listed 11 days ago
Property Description
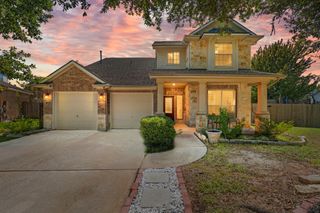
Welcome to 4034 Geary St, a beautifully maintained one-owner home tucked away on an oversized .26-acre lot at the back of a cul-de-sac. This spacious home offers 4 bedrooms and 3.5 bathrooms, along with a versatile formal dining/flex space that can easily adapt to your needs. Beautiful hardwood floors add warmth and character throughout the main living areas, while the thoughtfully designed floor plan provides plenty of room for both everyday living and entertaining. Upstairs, you’ll find an oversized game room, creating the perfect additional living space for movie nights, a playroom, game tables, or a second TV area. The generous bedroom layout and multiple bathrooms provide flexibility for family and guests alike. Outside, enjoy a beautiful covered patio overlooking the spacious backyard, along with a dedicated firepit area perfect for relaxing and entertaining. With the oversized lot, there is still plenty of room to add a pool while maintaining usable yard space. With its prime cul-de-sac location, spacious floor plan, beautiful hardwood floors, and fantastic backyard potential, 4034 Geary St offers the space and flexibility buyers are looking for!
- Listing Status:
- Active
- Data Last Updated:
- October 13, 2026 at 6:19AM
- Listing Office:
- Willow Real Estate, LLC : (817) 706-8183
- Listing Agent:
- Julie Burton : (512) 810-9473
- MLS ID:
- 6397968
- General: Exterior StepsPrivate Yard
- Other Structures: PorchPatio
- Pool: None
- Parking: AttachedDirect AccessDrivewayGarageParking spaces: 4
- Roofing: Composition
- Windows: Double Pane Windows
- General: TwoSlab
- HOA Amenities: ClubhouseCluster MailboxCommon GroundsControlled AccessOnline ServicesParkPlanned Social ActivitiesPlaygroundPoolProperty Manager On-SiteCommon Area Maintenance150.0Quarterly
- Originating MLS: actris
- School District: Georgetown ISD
- County: Williamson
- Zoning: S10686 - HIGHLANDS AT MAYFIELD RANCH SEC 2BBLOCK FLOT 19R530588
- View: None
- Fencing: Back YardWood
- Utilities: Cable AvailableElectricity ConnectedHigh Speed InternetNatural Gas ConnectedPhone AvailableSewer ConnectedWater Connected
- Water: Public
- Sewer: Public Sewer
- Source: actris
This listing courtesy of Julie Burton , Willow Real Estate, LLC
Monthly Payment
- Principal & Interest $
- Property Taxes $
- Home Insurance $
- VA Funding Fee $