4717 Sam Bass RD, Round Rock, TX 78681
- 4 beds |
- 4 baths |
- 3,416 sqft
 Single-Family Home
  Built in 1980
  3.28acre lot
 —— car garage
  $343/sqft
  Listed 22 days ago
Property Description
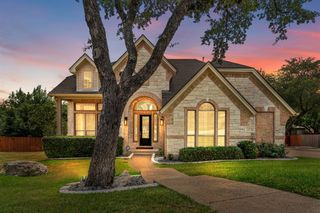
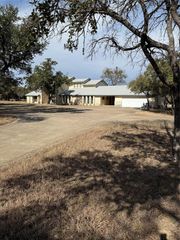
Just minutes from the conveniences of Round Rock, Cedar Park, and North Austin. This beautifully updated property sitting on over 3 acres offers the perfect blend of space, privacy, and flexibility. The 3,416-square-foot home features 4 spacious bedrooms, 3.5 bathrooms, multiple living and dining areas, soaring vaulted and beamed ceilings, two wood-burning fireplaces and an open floor plan filled with natural light. The remodeled kitchen showcases quartz countertops, a large island, abundant storage, and generous prep space ideal for everyday living and entertaining alike. Step outside to your own private retreat with an in-ground pool- a peaceful setting for relaxing or hosting family and friends. Beyond the home, you'll find a barn with workshop. An additional climate-controlled outbuilding with electricity provides exceptional flexibility for hobbies, storage, a home business or recreational use. This property offers a level of freedom that's increasingly difficult to find in today's market. Plenty of parking, room to spread out, and easy access to major employers, shopping, dining, and top-rated schools make this a truly unique opportunity. If you're searching for acreage, privacy and a move-in-ready home without sacrificing convenience, 4717 Sam Bass Road delivers.
- Listing Status:
- Active
- Data Last Updated:
- July 29, 2026 at 6:17PM
- Listing Office:
- Strub Residential : (512) 902-9966
- Listing Agent:
- Mark Strub : (512) 922-8992
- MLS ID:
- 7117609
- General: None
- Other Structures: Barn(s)OutbuildingStorageWorkshopFront PorchDeckRear PorchPatio
- Pool: In Ground
- Parking: Attached CarportCircular DrivewayParking spaces: 10
- Roofing: Composition
- Windows: Double Pane Windows
- General: OneSlab
- HOA Amenities: None
- Originating MLS: actris
- School District: Leander ISD
- County: Williamson
- Zoning: S3252 - BRUSHY BEND PARK SEC 2 PHASE 2LOT 1 W 3/4ACRES 3.27717W311200000010007
- View: See Remarks
- Fencing: Back Yard
- Utilities: Electricity Available
- Water: Private
- Sewer: Septic Tank
- Source: actris
This listing courtesy of Mark Strub , Strub Residential
Monthly Payment
- Principal & Interest $
- Property Taxes $
- Home Insurance $
- VA Funding Fee $

 New - 14 hours ago