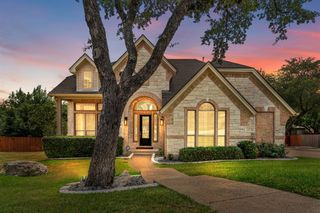
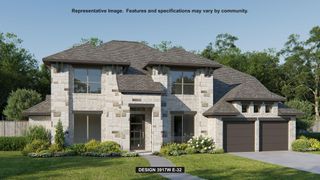
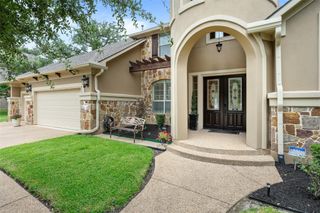
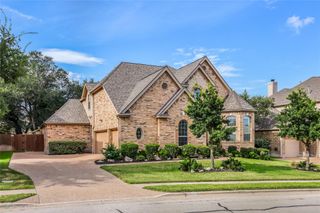
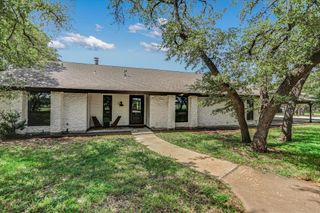
2402 Shane Ranch DR, Cedar Park, TX 78641
- 5 beds |
- 5 baths |
- 4,026 sqft
 Single-Family Home
  Built in 2026
  9,148sqft lot
 3 car garage
  $323/sqft
  Listed 15 days ago
Property Description
MLS# 3759656 - Built by Toll Brothers - Oct 2026 completion! ~ The heart of the beautiful Koa is its stunning main living space that flows effortlessly indoors out. An airy extended foyer reveals the marvelous great room with clever sliding doors leading to the spacious covered patio. A bright casual dining area complements the well-designed kitchen, which features a large center island with breakfast bar, ample counter and cabinet space, and a roomy walk-in pantry. Highlighting the serene primary bedroom suite is a tray ceiling, a large walk-in closet, and a deluxe primary bath with a dual-sink vanity, a relaxing soaking tub, a luxe shower with seat, linen storage, and a private water closet. Secondary bedrooms, one with a private bath, the other with a shared hall bath, feature walk-in closets and overlook a generous loft with a tray ceiling. Additional highlights include a versatile first-floor bedroom with a walk-in closet and a private bath, an ample office off the foyer, conveniently located laundry, an everyday entry, a powder room, and additional storage throughout. Disclaimer: Photos are images only and should not be relied upon to confirm applicable features.
- Listing Status:
- Active
- Data Last Updated:
- July 29, 2026 at 6:17PM
- Listing Office:
- HomesUSA.com : (888) 872-6006
- Listing Agent:
- Ben Caballero : (888) 872-6006
- MLS ID:
- 3759656
- General: None
- Other Structures: PorchPatioCovered
- Pool: None
- Parking: AttachedGarageGarage Door OpenerTandemParking spaces: 3
- Roofing: Composition
- Windows: ENERGY STAR Qualified Windows
- General: TwoSlab
- HOA Amenities: ClubhouseCluster MailboxPlanned Social ActivitiesCommon Area Maintenance125.0Monthly
- Originating MLS: actris
- School District: Leander ISD
- County: Williamson
- Zoning: TB 7770-20 L15 BI2402
- View: Neighborhood
- Fencing: Wood
- Utilities: Electricity AvailableSewer Connected
- Water: Public
- Sewer: Public Sewer
- Source: actris
This listing courtesy of Ben Caballero , HomesUSA.com
Monthly Payment
- Principal & Interest $
- Property Taxes $
- Home Insurance $
- VA Funding Fee $