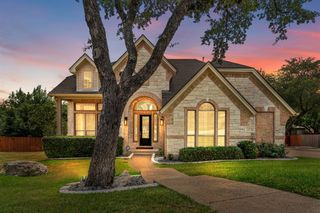
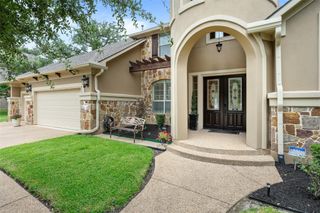
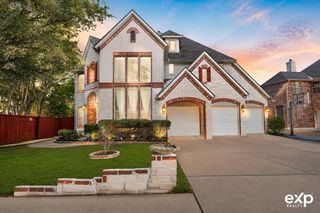
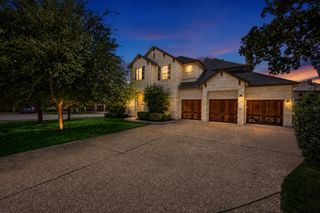
408 Ridgetop BND, Cedar Park, TX 78613
- 4 beds |
- 4 baths |
- 4,191 sqft
 Single-Family Home
  Built in 2007
  9,910sqft lot
 3 car garage
  $285/sqft
  Listed 20 days ago
Property Description
This stunning four-bedroom, 3.5-bathroom luxury home, built by acclaimed Drees Custom Homes, is ideally located in the highly sought-after Ranch at Brushy Creek community. Just a short, less than 10-minute walk to the scenic Brushy Creek Trail System, this home offers the perfect blend of elegance, comfort, and outdoor living. Designed with a highly flexible floor plan, the main level features a gourmet kitchen that opens seamlessly to the spacious family room and breakfast area, creating an inviting space for everyday living and entertaining. A dedicated office with French doors provides ample room for a conference table or comfortable sitting area, making it ideal for working from home. The private primary suite is complemented by an adjoining flex room that can easily serve as a fitness room, nursery, second office, or additional retreat—the possibilities are endless. Upstairs, you'll find a generously sized game room with French doors, a convenient bar area, three spacious secondary bedrooms, two full bathrooms, and a spectacular media room designed for unforgettable movie nights and game-day gatherings. Step outside to your own private backyard oasis featuring a heated pool and spa, extensive decking, and a covered patio—an entertainer's dream and the perfect place to relax year-round. Located within the highly acclaimed Round Rock ISD, this remarkable home offers luxury, versatility, and an unbeatable location close to parks, trails, shopping, dining, and major employers.
- Listing Status:
- Active
- Data Last Updated:
- July 29, 2026 at 6:17PM
- Listing Office:
- Urbanspace : (512) 457-8884
- Listing Agent:
- Carlos Ojeda : (512) 496-5234
- MLS ID:
- 7709324
- General: HeatedIn Ground
- Other Structures: PorchPatioCovered
- Pool: HeatedIn Ground
- Parking: AttachedDrivewayGarage Faces SideParking spaces: 6
- Roofing: CompositionShingle
- Windows: Bay Window(s)Blinds
- General: TwoSlab
- HOA Amenities: ParkPicnic AreaPlaygroundPoolTrail(s)Common Area Maintenance48.0Monthly
- Originating MLS: actris
- School District: Round Rock ISD
- County: Williamson
- Zoning: S9160 - RANCH AT BRUSHY CREEK SEC 2B (AMD)BLOCK JLOT 5165082000J0005
- View: None
- Fencing: Wood
- Utilities: Natural Gas Available
- Water: Public
- Sewer: Public Sewer
- Source: actris
This listing courtesy of Carlos Ojeda , Urbanspace
Monthly Payment
- Principal & Interest $
- Property Taxes $
- Home Insurance $
- VA Funding Fee $