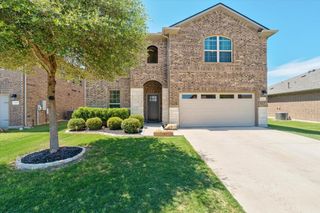
4725 Regents PL, Round Rock, TX 78665
- 5 beds |
- 4 baths |
- 3,065 sqft
 Single-Family Home
  Built in 2026
  6,534sqft lot
 2 car garage
  $166/sqft
  Listed 6 days ago
Property Description
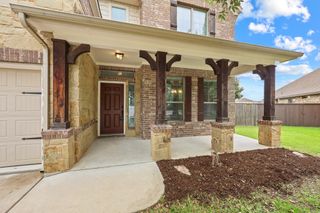
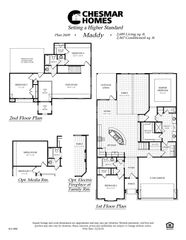
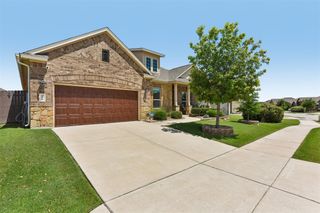
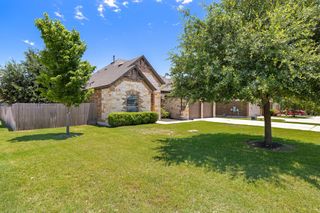
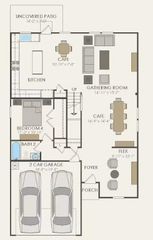
New Construction | 2 Story | 3,065 Sq Ft | 5 Beds | 4 Baths | Game Room | Media Room | Available Fall 2026 | The Acadia offers 3,065 square feet of flexible living space designed for comfort, connection, and everyday ease. With five bedrooms and multiple gathering areas, this two-story home gives everyone room to spread out while staying connected. The foyer leads into a spacious family room that flows seamlessly into the kitchen and dining area. The kitchen features a double island, walk-in pantry, and plenty of prep space, while the dining area includes charming window seats and access to the covered patio. Located at the rear of the home, the primary suite features vaulted ceilings and a private feel. The ensuite bath includes dual vanities, a walk-in shower, and a large walk-in closet. A front secondary bedroom with a nearby full bath is perfect for guests. Upstairs, a large game room offers space to relax or entertain. Three additional bedrooms all include walk-in closets, with one featuring a private bath and the others sharing another full bathroom. Next to the game room resides a dedicated media room perfect for complete story immersion.
- Listing Status:
- Active
- Data Last Updated:
- May 28, 2026 at 7:19AM
- Listing Office:
- Chesmar Homes : (888) 924-9949
- Listing Agent:
- Katie Craig : (210) 887-1197
- MLS ID:
- 2892119
- General: Rain GuttersNo Exterior StepsPrivate Yard
- Other Structures: Front PorchCovered
- Pool: None
- Parking: AttachedDrivewayGarageGarage Door OpenerParking spaces: 4
- Roofing: Composition
- Windows: BlindsDouble Pane WindowsLow-Emissivity WindowsScreensVinyl Windows
- General: TwoSlab
- HOA Amenities: ParkPlaygroundPoolTrail(s)Common Area Maintenance135.0Quarterly
- Originating MLS: actris
- School District: Georgetown ISD
- County: Williamson
- Zoning: Lot 15 Block K Section 3 & 44725 Regents Place
- View: Neighborhood
- Fencing: Back Yard
- Utilities: Electricity AvailableHigh Speed InternetSewer AvailableWater Available
- Water: Public
- Sewer: Public Sewer
- Source: actris
This listing courtesy of Katie Craig , Chesmar Homes
Monthly Payment
- Principal & Interest $
- Property Taxes $
- Home Insurance $
- VA Funding Fee $

 New - 1 day ago