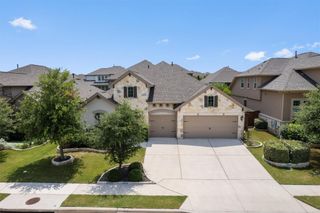
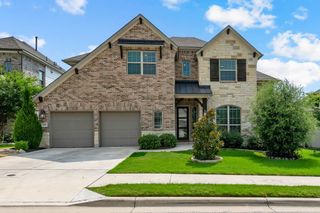
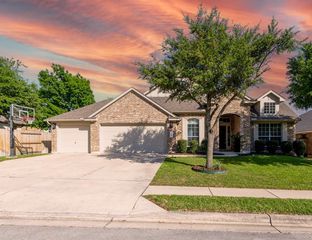
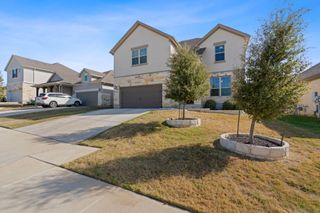
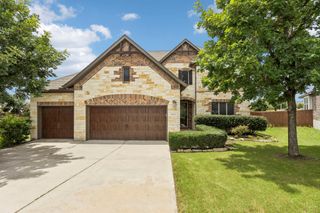
4908 Padula DR, Round Rock, TX 78665
- 5 beds |
- 3 baths |
- 3,666 sqft
 Single-Family Home
  Built in 2024
  0.34acre lot
 3 car garage
  $177/sqft
  Listed 17 days ago
Property Description
Better than new and loaded with upgrades, this exceptional home checks all the boxes—even the ones you didn't know were on your list. Situated on one of the largest homesites in the neighborhood at over 1/3 of an acre, this barely lived-in home offers the perfect blend of space, functionality, and thoughtful enhancements throughout. With over $130,000 in upgrades, every detail has been carefully considered. The spacious and highly functional floor plan features 5 bedrooms, with 3 full bathrooms, a private guest bedroom and full bathroom on the main level, a dedicated home office, and generous living spaces designed for both everyday comfort and entertaining. The heart of the home is anchored by a stunning custom fireplace, creating a warm and inviting focal point.Designed for modern living, the home includes extensive technology upgrades with enhanced internet connectivity, integrated sound system features, and outdoor speakers that make entertaining indoors and out effortless. Additional upgrades include a whole-home air purification system, permanent exterior accent lighting, beautiful stone landscaping accents, a 3-car garage, and a Tuff Shed providing valuable extra storage.The expansive backyard is truly a standout feature, offering endless possibilities for outdoor living and recreation. Enjoy a custom playscape, plenty of room to run and play, and the privacy and flexibility that comes with one of the largest lots in the community.Residents enjoy access to outstanding neighborhood amenities including a swimming pool, playscape, sports court, and scenic walking trails. Conveniently located near shopping, dining, major highways, and with easy commuting access, this home also offers close proximity to the highly sought-after Gateway College Preparatory School. Offering the space, upgrades, technology, and lifestyle that today's buyers are searching for, this is a rare opportunity to own a truly move-in-ready home that stands apart from the competition.
- Listing Status:
- Active
- Data Last Updated:
- July 5, 2026 at 11:17PM
- Listing Office:
- Jorgenson Real Estate : (512) 439-3698
- Listing Agent:
- Crystal Long : (512) 202-2083
- MLS ID:
- 9240219
- General: Private Yard
- Other Structures: Shed(s)Front PorchPatioCovered
- Pool: None
- Parking: AttachedDoor-MultiDrivewayGarageGarage Door OpenerGarage Faces FrontLightedParking PadPavedParking spaces: 6
- Roofing: CompositionShingle
- Windows: Screens
- General: TwoSlab
- HOA Amenities: ClubhouseCommon GroundsFitness CenterParkPicnic AreaPlaygroundPoolSidewalksSport Court(s)/FacilityTrail(s)Common Area Maintenance770.0Annually
- Originating MLS: actris
- School District: Hutto ISD
- County: Williamson
- Zoning: S13459 - SALERNO PH 16BLOCK RLOT 10ACRES 0.343142360160R0010
- View: Neighborhood
- Fencing: Back YardPrivacyWoodWrought Iron
- Utilities: Cable AvailableElectricity ConnectedNatural Gas ConnectedSewer ConnectedWater Connected
- Water: MUDPublic
- Sewer: Public Sewer
- Source: actris
This listing courtesy of Crystal Long , Jorgenson Real Estate
Monthly Payment
- Principal & Interest $
- Property Taxes $
- Home Insurance $
- VA Funding Fee $

 New - 3 days ago