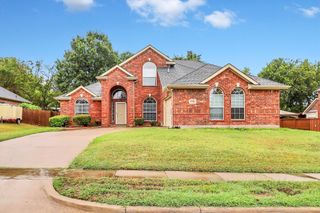
10201 Evergreen Drive, Rowlett, TX 75089
- 4 beds |
- 3 baths |
- 2,592 sqft
 Single-Family Home
  Built in 2002
  0.27acre lot
 2 car garage
  $160/sqft
  Listed 5 days ago
Property Description
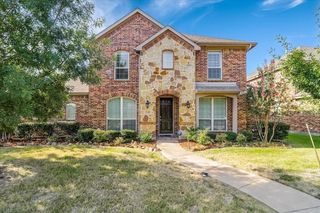
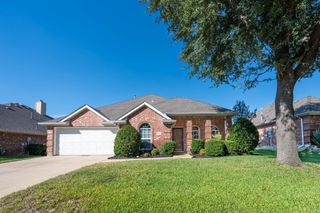
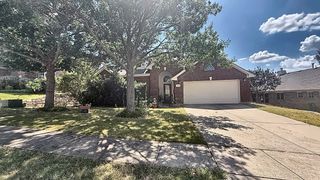
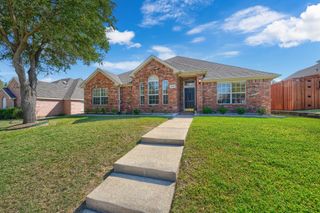
Spacious home on a rare oversized lot with a heated inground pool and spa in a desirable Rowlett location near parks and Lake Ray Hubbard! Designed with space for both everyday living and entertaining, this home offers soaring ceilings, a versatile floor plan, multiple living areas and a split-bedroom layout. The main living room features high ceilings and a gas-start wood-burning fireplace, while the formal dining room adds character with dramatic blue walls. The spacious kitchen offers abundant cabinetry, granite countertops, a center island, stainless steel appliances, gas range and a light-filled breakfast nook. The first-floor primary suite features a wall of windows, high ceilings, sitting area and an ensuite bath with dual vanities, soaking tub, separate shower and walk-in closet. Three additional bedrooms and a full bath are also located downstairs. Upstairs, a large second living area with a full bath and two closets provides exceptional flexibility as a game room, guest suite, in-law suite, home office or additional living space. Outside is where this property truly stands out! The expansive lot offers a heated swimming pool with attached spa, plenty of additional yard space for entertaining and recreation, two storage sheds and a separate art barn ideal for a studio, workshop, hobby space or private retreat. A long gated driveway provides additional parking and privacy. With its spacious layout, hard-to-find oversized lot, pool and convenient Rowlett location near parks and the lake, this home offers an exceptional combination of indoor and outdoor living. Priced below appraised value—come see it today!
- Listing Status:
- Active
- Data Last Updated:
- October 13, 2026 at 7:21AM
- Listing Office:
- Texas Urban Living Realty : 214-823-7783
- Listing Agent:
- Ben Fluno :
- Contact:
- 214-823-7783
- MLS ID:
- 21390541

- General: LightingRain GuttersBarn(s)Shed(s)StorageHot Tub
- Style: EnglishTraditionalDetached
- Other Structures: Barn(s)Shed(s)Storage
- Pool: FencedGuniteHeatedIn GroundPoolPool/Spa ComboWaterfall
- Parking: Door-SingleDrivewayGarageGarage Door OpenerGatedParking PadGarage Faces Rear
- Roofing: Composition
- Windows: Window Coverings
- General: Brick2Slab
- HOA Amenities: Association Management230.0Annually
- Originating MLS: NTR_NTREIS
- School District: Garland ISD
- County: Dallas
- Zoning: SPRINGTREE ESTATES BLK A LOT 10440224300A0100000
- Fencing: Wood
- Utilities: Electricity ConnectedNatural Gas AvailableSewer AvailableSeparate MetersWater AvailableCable Available
- Water: Public
- Sewer: Public Sewer
- Source: NTR_NTREIS
This listing courtesy of Ben Fluno , Texas Urban Living Realty
Monthly Payment
- Principal & Interest $
- Property Taxes $
- Home Insurance $
- VA Funding Fee $

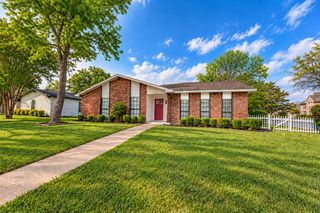
 New - 19 hours ago