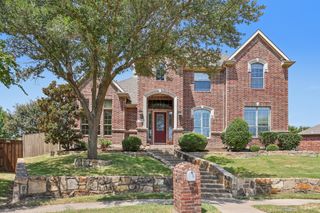
10402 Fairway Vista Drive, Rowlett, TX 75089
- 5 beds |
- 4 baths |
- 3,896 sqft
 Single-Family Home
  Built in 2003
  10,193sqft lot
 2 car garage
  $158/sqft
  Listed 1 month ago
Property Description
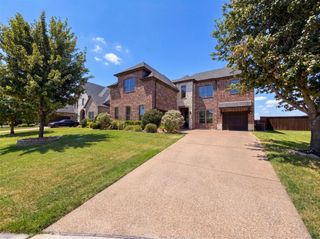
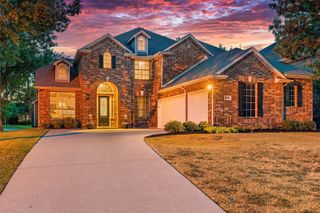
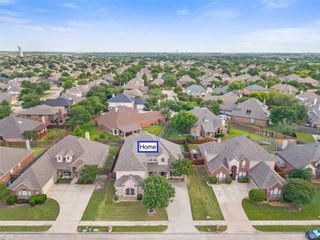
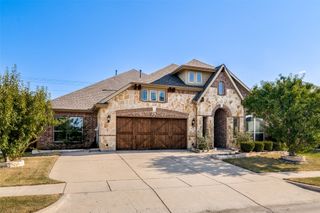
This 5-bedroom, 4-bath traditional brick home in Rowlett's Waterview subdivision delivers nearly 3,900 square feet of thoughtfully upgraded living designed for families who want space, function, and genuine pride of ownership. The remodeled kitchen anchors the main floor with Corian countertops, upgraded cabinetry, a large center island, butler's pantry, walk-in pantry, new cooktop, and new dishwasher framed by a dramatic floor-to-ceiling stone surround. The open family room pairs soaring vaulted ceilings with a stone fireplace for a warm, grand feel that never feels overdone. The first-floor primary suite features French doors, dual sinks, a jetted soaking tub, separate shower, and walk-in closet. Upstairs, a grand staircase connects a loft, game room, dedicated media room, and three additional bedrooms including two with ensuite baths. Out back, a newly resurfaced gunite pool is enclosed by an 8-foot Western Red Cedar privacy fence. A covered rear porch and 10x12 storage building complete the retreat. Recent updates: brand-new roof, freshly painted exterior, resurfaced pool, new cooktop, new dishwasher, replaced water heater. Community perks include a clubhouse, golf, tennis courts, greenbelt, and playground. Garland ISD. HOA $850 per year. Listing terms: Cash, Conventional, FHA, VA.
- Listing Status:
- Active
- Data Last Updated:
- August 16, 2026 at 10:20PM
- Listing Office:
- Compass RE Texas, LLC. : 214-814-8100
- Listing Agent:
- Lisa Richardson :
- Contact:
- 469-233-3241
- MLS ID:
- 21331202

- General: LightingStorage
- Style: TraditionalDetached
- Pool: GuniteIn GroundOutdoor PoolPoolCommunity
- Parking: ConcreteDoor-SingleDrivewayGarage Faces FrontGarageGarage Door OpenerInside EntranceOversizedGarage Faces Side
- Roofing: Composition
- General: BrickRockStone2Slab
- HOA Amenities: All FacilitiesAssociation ManagementMaintenance Grounds850.0Annually
- Originating MLS: NTR
- School District: Garland ISD
- County: Dallas
- Zoning: WATERVIEW PH 3C REPLAT BLK O LT 36RB440235600O36RB000
- Fencing: Back YardFencedFullGateWood
- Utilities: Electricity AvailableSewer AvailableWater AvailableCable Available
- Water: Public
- Sewer: Public Sewer
- Source: NTR
- Exclusions: Owner's belongings and all household items
This listing courtesy of Lisa Richardson , Compass RE Texas, LLC.
Monthly Payment
- Principal & Interest $
- Property Taxes $
- Home Insurance $
- VA Funding Fee $

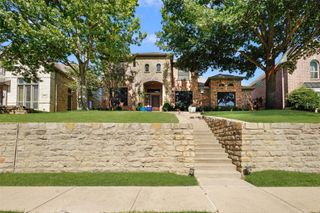
 New - 1 day ago