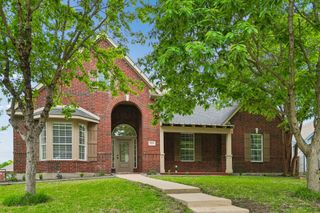
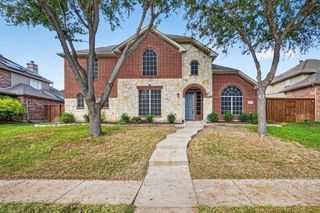
1810 Walnut Hill Drive, Rowlett, TX 75088
- 5 beds |
- 4 baths |
- 3,950 sqft
 Single-Family Home
 Built in 1997
 9,757sqft lot
 2 car garage
 $140/sqft
 Listed 2 days ago
Property Description
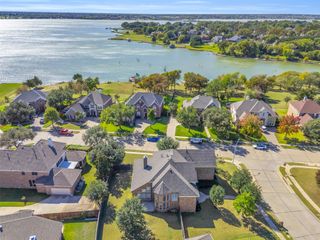
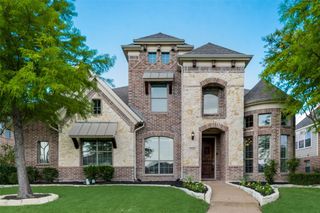
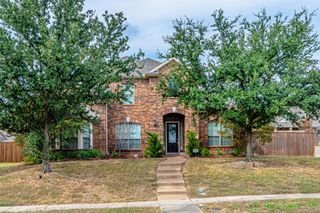
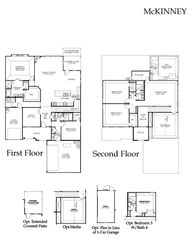
Welcome to this spacious 5-bedroom, 3.5-bath home, designed for everyday comfort and easy entertaining. Natural light fills the home from the moment you walk in, highlighting neutral paint colors, wood-look floors, and modern light fixtures throughout. The main level offers two living areas and two dining spaces, giving everyone room to spread out or gather. The kitchen is the centerpiece, with stainless steel appliances and generous granite countertops for meal prep. It opens to the breakfast area and main living room allowing for ease of conversation and hosting flows naturally. The downstairs primary suite is well-appointed, with an oversized modern bathroom with a separate shower, garden tub, ample counter space, and a walk-in closet. Next to the primary suite is the ideal bonus space, currently used as a home office and will also function as a great craft room, nursery or a home gym. Upstairs, a large game room anchors the second level, along with four bedrooms and two full bathrooms. One bedroom is oversized and offers ideal space for a second primary suite. Outside, the backyard features a patio for relaxing, a lovely green space with a fenced side yard, ideal for playing and entertaining. The home sits on a great lot within the neighborhood; the community pool is located just down the street. Lake Ray Hubbard and nearby nature trails provide opportunities for hiking, biking, and time outdoors.
- Listing Status:
- Active
- Data Last Updated:
- November 22, 2026 at 6:19PM
- Listing Office:
- Providence Group Realty : 469-645-6363
- Listing Agent:
- Bailey Funke :
- Contact:
- 469-645-6363
- MLS ID:
- 21438296

- Style: TraditionalDetached
- Pool: None
- Parking: GarageGarage Door OpenerGarage Faces Rear
- Roofing: Shingle
- Windows: Window Coverings
- General: Brick2Slab
- HOA Amenities: All FacilitiesAssociation Management570.0Annually
- Originating MLS: NTR_NTREIS
- School District: Garland ISD
- County: Dallas
- Zoning: HARBOR POINTE ESTATES PH 1 BLK C LT 20440018200C0200000
- Fencing: WoodWrought Iron
- Utilities: Electricity AvailableNatural Gas AvailableSewer AvailableSeparate MetersWater Available
- Water: Public
- Sewer: Public Sewer
- Source: NTR_NTREIS
This listing courtesy of Bailey Funke , Providence Group Realty
Monthly Payment
- Principal & Interest $
- Property Taxes $
- Home Insurance $
- VA Funding Fee $