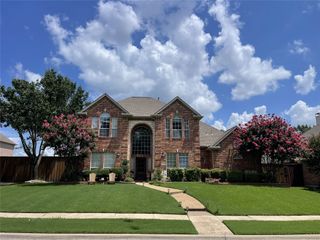
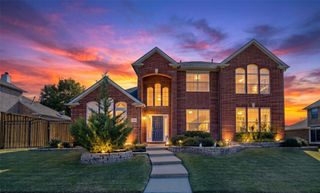
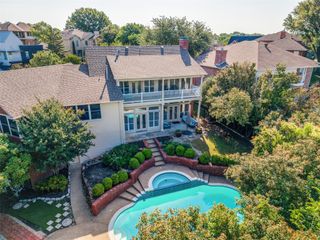
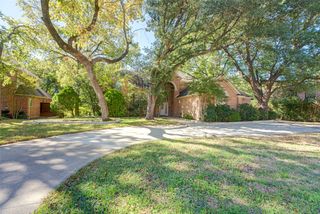
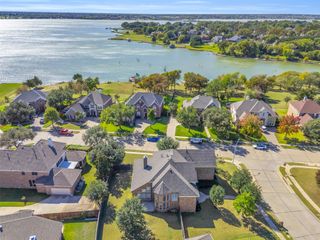
8300 Adelaide Drive, Rowlett, TX 75088
- 4 beds |
- 3 baths |
- 3,671 sqft
 Single-Family Home
 Built in 2027
 6,011sqft lot
 2 car garage
 $168/sqft
 Listed 12 days ago
Property Description
MLS# 21432150 - Built by Windsor Homes - January 2027 completion ~ Nestled on a spacious homesite, this stunning new home offers 3,671 square feet with 4 bedrooms, 3 bathrooms, and a 3-car garage. The heart of the home is a chef-inspired gourmet kitchen featuring Level 5 quartz countertops, a large island, shaker-style cabinetry, a built-in gas cooktop, and double ovens. Rich wood flooring flows throughout the main living areas, including a family room anchored by an elegant floor-to-ceiling tiled fireplace. The luxurious primary suite provides a spa-like retreat with a deep drop-in tub and beautifully appointed tile finishes. Upstairs, enjoy endless entertainment with a dedicated game room and separate media room. Designer touches, abundant storage, an air-conditioned storage room, and an extended covered patio perfect for outdoor gatherings make this exceptional home as functional as it is beautiful.
- Listing Status:
- Active
- Data Last Updated:
- November 22, 2026 at 6:19PM
- Listing Office:
- HomesUSA.com : 888-872-6006
- Listing Agent:
- Ben Caballero :
- Contact:
- 888-872-6006
- MLS ID:
- 21432150

- General: Private YardRain Gutters
- Style: TraditionalDetached
- Pool: None
- Parking: Door-SingleGarageGarage Door Opener
- Roofing: Composition
- General: BrickRockStone2Slab
- HOA Amenities: Association Management800.0Annually
- Originating MLS: NTR_NTREIS
- School District: Garland ISD
- County: Dallas
- Zoning: 44-40025-00A-038-0000
- Fencing: Back YardFencedFullGateWood
- Utilities: Natural Gas AvailableSewer AvailableSeparate MetersUnderground UtilitiesWater AvailableCable Available
- Water: Public
- Sewer: Public Sewer
- Source: NTR_NTREIS
This listing courtesy of Ben Caballero , HomesUSA.com
Monthly Payment
- Principal & Interest $
- Property Taxes $
- Home Insurance $
- VA Funding Fee $

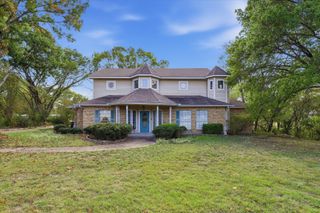
 New - 1 day ago