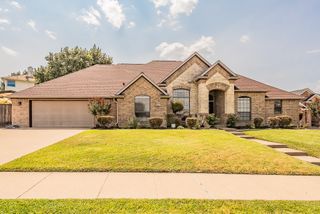
2406 Echo Court, Rowlett, TX 75088
- 4 beds |
- 3 baths |
- 3,231 sqft
 Single-Family Home
  Built in 1998
  0.32acre lot
 2 car garage
  $181/sqft
  Listed 17 days ago
Property Description
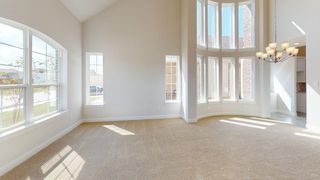
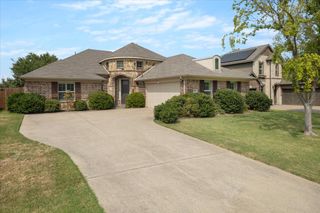
Charming, North facing home nestled in a quiet cul-de-sac in Rowlett’s family-friendly Westwood Shores community. This unique property features an open concept floor plan with vaulted ceilings, wood flooring, picture windows, plantation shutters and exceptional natural light. The large eat-in kitchen flows seamlessly into the family room, and is equipped with granite countertops, an island, breakfast bar, double ovens & ample storage. With its separate vanities, garden tub, deluxe shower & sizable walk-in closet, the spacious Primary Suite offers a clean and serene atmosphere within which to unwind. Perfect for entertaining, the private Backyard boasts a sparkling pool, hot tub, stained concrete patio and a large pergola. The Lower Level also includes: Formal Living & Dining Areas, a Half Bath, Utility Room and a dedicated Study, which could also serve as a 5th Bedroom. The upstairs offers an oversized Game Room, a Loft, 3 Bedrooms, and a thoughtfully designed Jack & Jill Bathroom with dual sinks on the hallway access side. Recent improvements include: New carpet upstairs, picture windows & updated showers in both full bathrooms (2026); New hot water heater & plantation shutters installed throughout (2025); ClearWater hot tub (2024); roof replacement (2022); And, double ovens (2021). Located just minutes from Lake Ray Hubbard, shopping, dining, and major highways!
- Listing Status:
- Active
- Data Last Updated:
- August 16, 2026 at 10:20PM
- Listing Office:
- Keller Williams Legacy : 972-599-7000
- Listing Agent:
- Sarah Reed :
- Contact:
- 972-599-7000
- MLS ID:
- 21343640

- General: GardenLightingPrivate EntrancePrivate YardRain GuttersHot Tub
- Style: TraditionalDetached
- Pool: CabanaDiving BoardGuniteIn GroundOutdoor PoolPoolPrivatePool Sweep
- Parking: Alley AccessDirect AccessDoor-SingleDrivewayGarageGarage Door OpenerInside EntranceKitchen LevelGarage Faces Rear
- Roofing: Composition
- Windows: Skylight(s)ShuttersWindow Coverings
- General: BrickStone Veneer2Slab
- Originating MLS: NTR
- School District: Garland ISD
- County: Dallas
- Zoning: WESTWOOD SHORES PH 1 BLK D LOT 11440236300D0110000
- Fencing: Back YardWood
- Utilities: Electricity AvailableNatural Gas AvailableSewer AvailableSeparate MetersUnderground UtilitiesWater AvailableCable Available
- Water: Public
- Sewer: Public Sewer
- Source: NTR
- Exclusions: All wall artfurnitureTVs & wall mountsand other personal property.
This listing courtesy of Sarah Reed , Keller Williams Legacy
Monthly Payment
- Principal & Interest $
- Property Taxes $
- Home Insurance $
- VA Funding Fee $

 New - 2 days ago