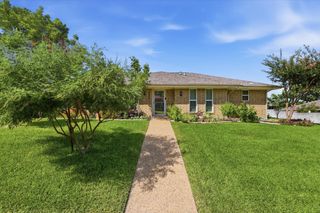
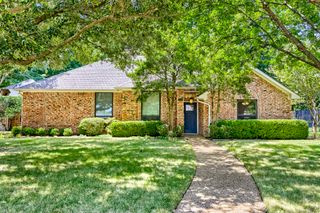
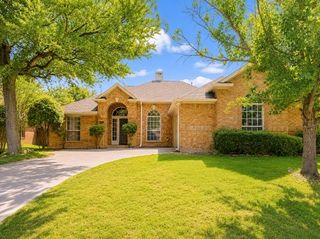
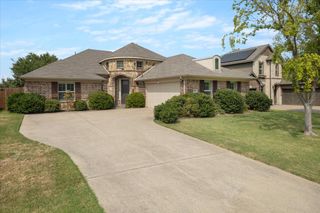
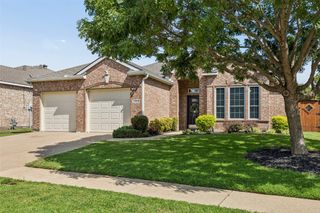
2406 Lucerne Drive, Rowlett, TX 75089
- 3 beds |
- 3 baths |
- 2,475 sqft
 Single-Family Home
  Built in 2016
  0.3acre lot
 2 car garage
  $202/sqft
  Listed 13 hours ago
Property Description
Welcome to 2406 Lucerne, a spacious two-story brick home offering an open, light-filled floor plan and an incredible backyard built for entertaining. Inside, high ceilings, abundant windows and rich wood flooring create a warm and inviting feel. The kitchen opens to the living area and features granite countertops, an oversized breakfast bar, stainless steel appliances, gas cooktop, abundant cabinetry and a large pantry. A separate dining room with decorative wall detailing provides additional space for gatherings. The generous primary suite features vaulted ceilings, wood flooring and an ensuite bath with granite vanity, soaking tub and oversized walk-in tiled shower. Additional bedrooms plus a large upstairs family-game room provide plenty of flexible living space. The real showstopper is the oversized lot and expansive backyard. Enjoy a sparkling pool with sun shelf, huge covered patio with ceiling fans and plenty of room for outdoor living and dining, while still having a large grassy yard for play, pets or entertaining. The detached storage building with its own covered porch adds even more versatility and could be transformed into a home office, workshop, man cave or she-shed. BONUS-The large unfinished upstairs attic was originally designed by the builder as an optional 4th bedroom but was not completed during construction, offering excellent potential for a future bedroom, office or additional living space. Seller has the original builder rendering showing the intended 4th-bedroom configuration. Buyer to verify conversion requirements.
- Listing Status:
- Active
- Data Last Updated:
- August 15, 2026 at 3:20AM
- Listing Office:
- Keller Williams Realty Allen : 972-747-5100
- Listing Agent:
- Rebecca Patterson :
- Contact:
- 972-998-0651
- MLS ID:
- 21359692

- General: Dog RunLightingRain Gutters
- Style: Detached
- Pool: HeatedIn GroundPoolPool/Spa Combo
- Parking: Door-MultiDrivewayGarage Faces FrontGarageGarage Door Opener
- General: BrickOne and One Half
- HOA Amenities: Association Management385.0Semi-Annually
- Originating MLS: NTR
- School District: Garland ISD
- County: Dallas
- Zoning: SPRINGFIELD COMMONS PH 2 BLK D LT 9447623600D0090000
- Fencing: Wood
- Utilities: Electricity ConnectedNatural Gas AvailablePhone AvailableSewer AvailableSeparate MetersWater AvailableCable Available
- Water: Public
- Sewer: Public Sewer
- Source: NTR
This listing courtesy of Rebecca Patterson , Keller Williams Realty Allen
Monthly Payment
- Principal & Interest $
- Property Taxes $
- Home Insurance $
- VA Funding Fee $

 New - 1 day ago