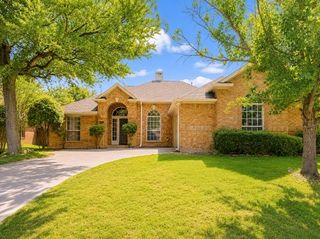
7413 Malibu Drive, Rowlett, TX 75088
- 3 beds |
- 3 baths |
- 2,334 sqft
 Single-Family Home
  Built in 2026
  6,216sqft lot
 2 car garage
  $197/sqft
  Listed 6 days ago
Property Description
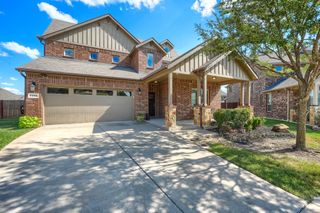
Built by Mattamy Homes - Bonaire - Available Now! The Bonaire by Mattamy Homes offers 3 bedrooms, 2.5 bathrooms, and a thoughtfully designed single story layout that blends comfort with everyday functionality, all just moments from Lake Ray Hubbard. The open Great Room flows seamlessly into the dining area and kitchen, creating a bright, connected space for gathering and entertaining. A spacious kitchen with a large island and walk in pantry makes meal preparation effortless, while the covered patio overlooks an oversized homesite with enough room for the pool you've always wanted, creating endless possibilities for outdoor living and entertaining. Privately tucked away at the back of the home, the primary suite offers a spacious walk in closet and a well appointed bathroom designed for comfort and relaxation. Two secondary bedrooms and a full bathroom are positioned near the front of the home, providing flexibility for family, guests, or a home office. With its open layout, expansive backyard, and close proximity to the lake, the Bonaire offers the perfect balance of comfort, convenience, and outdoor living. This stunning home is move in ready!
- Listing Status:
- Active
- Data Last Updated:
- August 15, 2026 at 3:20AM
- Listing Office:
- Pinnacle Realty Advisors : 972-338-5441
- Listing Agent:
- Karla Davis :
- Contact:
- 972-338-5441
- MLS ID:
- 21354439

- General: Rain Gutters
- Style: Contemporary/ModernDetached
- Pool: None
- Parking: Door-SingleGarage Faces FrontGarageGarage Door Opener
- Roofing: Composition
- General: BrickFiber CementRadiant Barrier1Slab
- HOA Amenities: Maintenance Front YardAll FacilitiesAssociation ManagementMaintenance Grounds332.0Quarterly
- Originating MLS: NTR
- School District: Garland ISD
- County: Dallas
- Zoning: BAYSIDE WEST PH 2 BLK A LT 38441107400A0380000
- View: WaterView
- Fencing: Wood
- Utilities: Sewer AvailableUnderground UtilitiesWater AvailableCable Available
- Water: Public
- Sewer: Public Sewer
- Source: NTR
- Exclusions: Bonaire
This listing courtesy of Karla Davis , Pinnacle Realty Advisors
Monthly Payment
- Principal & Interest $
- Property Taxes $
- Home Insurance $
- VA Funding Fee $

 New - 8 hours ago