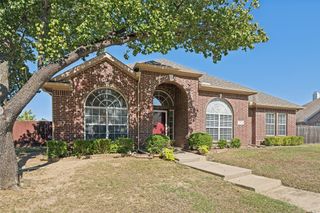
3419 Orchid Lane, Rowlett, TX 75089
- 3 beds |
- 2 baths |
- 1,906 sqft
 Single-Family Home
  Built in 1986
  8,015sqft lot
 2 car garage
  $157/sqft
  Listed 5 days ago
Property Description
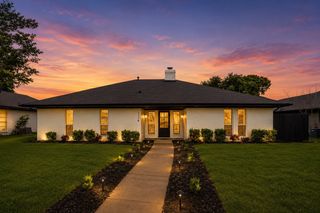
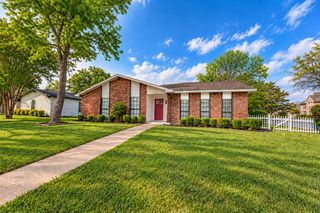
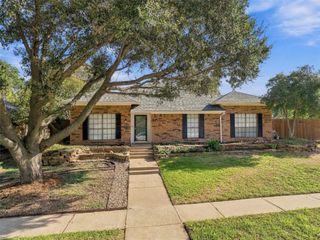
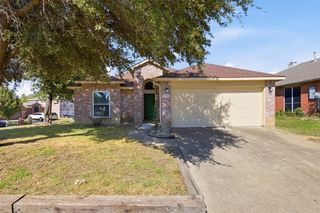
Quiet one-story home on a tree-lined street with NO HOA! Featuring 3 bedrooms, 2 bathrooms, a 2-car garage, and 1,906 SF. This home is a fresh canvas for the first-time homebuyer, downsizer, or buyer looking for an income-producing opportunity. Upgraded wood front door with leaded-glass embellishment sets the stage for a stellar first impression. Not one, but two great rooms offer floor plan versatility, Acacia Toffee engineered hardwoods, two gas fireplaces, recessed lighting, high ceilings, and loads of natural light. Private dining area with decorative lighting is conveniently located off the eat-in kitchen and living areas. Kitchen boasts generous counter and cabinet space with a custom Lazy Susan, oversized drawers for storage, recent stainless-steel oven, pantry, and beautiful upgraded glass door leading to the patio. Breakfast bar and adjoining breakfast room provide additional space for family meals and gatherings. Fantastic ensuite primary bedroom offers room for a lounging or reading area, a view of the backyard, two closets, double vanity, jetted tub, and separate shower. Full-size washer and dryer area with shelving. Massive shaded and fenced backyard with patio provides plenty of room for leisure, family, friends, and pets. Storage shed and stainless-steel refrigerator will convey with the property to the new homeowner! Roof was recently pre-inspected and reported to be insurable by a reputable licensed roofer. This affordable, move-in-ready home is a smart choice for the savvy buyer looking for space, flexibility, and value without an HOA.
- Listing Status:
- Active
- Data Last Updated:
- October 13, 2026 at 1:18PM
- Listing Office:
- Keller Williams Central : 469-467-7755
- Listing Agent:
- Mindy Farris :
- Contact:
- 469-569-2968
- MLS ID:
- 21398570

- General: Private YardRain GuttersStorageStorage
- Style: TraditionalDetached
- Other Structures: Storage
- Pool: None
- Parking: Door-SingleGarageGarage Door OpenerOff StreetGarage Faces Rear
- Roofing: Composition
- Windows: Window Coverings
- General: Brick1Slab
- Originating MLS: NTR_NTREIS
- School District: Garland ISD
- County: Dallas
- Zoning: FLOWER HILL 5 BLK 6 LOT 2544001590060250000
- Fencing: Wood
- Utilities: Cable AvailableElectricity AvailableNatural Gas AvailableSewer AvailableSeparate MetersWater Available
- Water: Public
- Sewer: Public Sewer
- Source: NTR_NTREIS
- Exclusions: n/a
This listing courtesy of Mindy Farris , Keller Williams Central
Monthly Payment
- Principal & Interest $
- Property Taxes $
- Home Insurance $
- VA Funding Fee $

 New - 16 hours ago