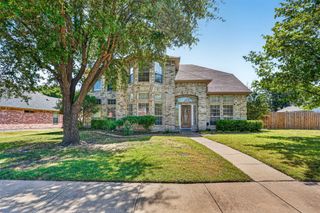
5717 Greenway Drive, Rowlett, TX 75089
- 4 beds |
- 3 baths |
- 2,900 sqft
 Single-Family Home
  Built in 2000
  9,060sqft lot
 2 car garage
  $143/sqft
  Listed 1 month ago
Property Description
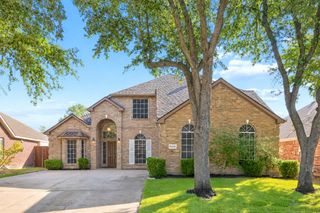
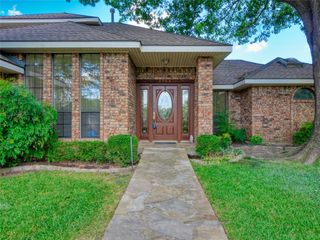
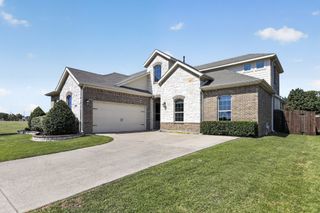
Discover the perfect blend of comfort, functionality, and exceptional indoor-outdoor living in this beautifully designed two-story home. A welcoming foyer opens to spacious living areas that create an inviting setting for both everyday living and entertaining. The well-appointed kitchen features a center island, abundant workspace, an eat-in dining area, and flows seamlessly into the family room, where a cozy fireplace creates the heart of the home. The private primary suite is thoughtfully located on the main floor, offering a spacious ensuite bath and a peaceful retreat at the end of the day. Upstairs, you’ll find generously sized secondary bedrooms and a versatile game room or flex space that opens onto one of this home’s standout features—an expansive covered balcony overlooking the backyard. Whether you’re enjoying your morning coffee, relaxing with a book, or entertaining guests, this rare outdoor living space extends the home’s functionality and charm. Step outside to the fully fenced backyard with plenty of room for outdoor dining, recreation, pets, and making lasting memories with family and friends. Designed with flexibility in mind, this home offers the space today’s buyers are looking for while providing a warm, inviting atmosphere throughout. A highly anticipated market debut is just around the corner—stay tuned for exciting details.
- Listing Status:
- Pending
- Data Last Updated:
- August 16, 2026 at 10:20PM
- Listing Office:
- Orchard Brokerage : 844-515-9880
- Listing Agent:
- Leilani Rosejos :
- Contact:
- 469-988-9192
- MLS ID:
- 21327191

- General: Cable TV
- Appliances: DryerDishwasherElectric OvenElectric RangeMicrowaveRefrigeratorWasher
- Laundry: Washer HookupDryer HookupLaundry in Utility Room
- Flooring: CarpetCeramic TileLaminate
- A/C: Central AirCeiling Fan(s)Electric
- Heating: CentralNatural Gas
- Fireplace: Wood BurningFireplaceFireplaces: 1
- Style: TraditionalDetached
- Pool: None
- Parking: DrivewayGarage
- Roofing: Composition
- General: Brick2Slab
- HOA Amenities: Association Management325.0Annually
- Originating MLS: NTR
- School District: Garland ISD
- County: Dallas
- Zoning: LIBERTY CREEK BLK C LT 7440141900C0070000
- Fencing: Back YardWood
- Utilities: Sewer AvailableWater AvailableCable Available
- Water: Public
- Sewer: Public Sewer
- Source: NTR
This listing courtesy of Leilani Rosejos , Orchard Brokerage
Monthly Payment
- Principal & Interest $
- Property Taxes $
- Home Insurance $
- VA Funding Fee $

 New - 1 day ago