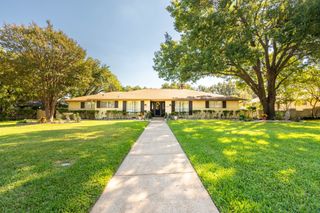
8715 Royal Star Road, Rowlett, TX 75089
- 4 beds |
- 4 baths |
- 2,702 sqft
 Single-Family Home
  Built in 2022
  4,400sqft lot
 2 car garage
  $194/sqft
  Listed 1 month ago
Property Description
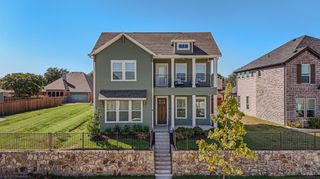
Searching for a newer home in Rowlett with flexible living space, multiple bedrooms & a location that doesn’t feel boxed in? Welcome to 8715 Royal Star Road in Rowlett’s Merritt Village. The location within the neighborhood is a standout with no direct neighbors connected to the property. With open space along one side, a few steps from the pond & directly adjacent to the mailboxes and community park. Built in 2022, this 4-bedroom, 3.5-bath home offers approximately 2,702 square feet with a dedicated home office, 2 living space, a secondary ensuite & 2 covered patios. The main level features an open-concept living area with fireplace & an eat-in kitchen with quartz countertops, stainless-steel appliances & LVP flooring. A dedicated study provides separate work-from-home space, while the private primary suite. Upstairs, offers another spacious living or entertainment area along with 3 additional bedrooms & 2 full bathrooms. One secondary bedroom features its own private ensuite bath & walk-in closet ... ideal for buyers looking for added privacy, guest accommodations or multi-generational living options. Located in Merritt Village in Rowlett, TX with convenient access to President George Bush Turnpike, Lake Ray Hubbard, shopping, dining & surrounding Dallas suburbs ... this home combines newer construction, flexible living space & a hard-to-duplicate stand alone property.
- Listing Status:
- Active
- Data Last Updated:
- October 14, 2026 at 12:20AM
- Listing Office:
- Real Broker, LLC : 855-450-0442
- Listing Agent:
- Samantha Smith :
- Contact:
- 214-422-0729
- MLS ID:
- 21371047

- Style: TraditionalDetached
- Pool: None
- Parking: Alley AccessDoor-SingleDriveway
- General: 2Slab
- HOA Amenities: All FacilitiesMaintenance GroundsMaintenance Structure950.0Annually
- Originating MLS: NTR_NTREIS
- School District: Garland ISD
- County: Dallas
- Zoning: MERRITT VILLAGE BLK C LT 54 ACS 0.1010440147300C0540000
- Fencing: WoodWrought Iron
- Utilities: Natural Gas AvailableSewer AvailableSeparate MetersUnderground UtilitiesWater Available
- Water: Public
- Sewer: Public Sewer
- Source: NTR_NTREIS
- Exclusions: n/a
This listing courtesy of Samantha Smith , Real Broker, LLC
Monthly Payment
- Principal & Interest $
- Property Taxes $
- Home Insurance $
- VA Funding Fee $

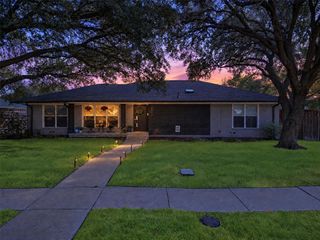
 New - 5 hours ago