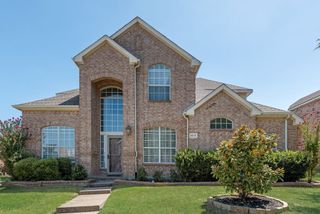
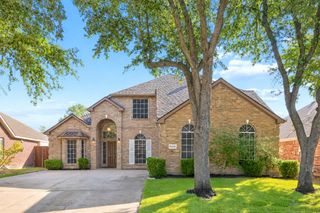
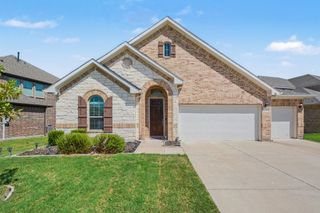
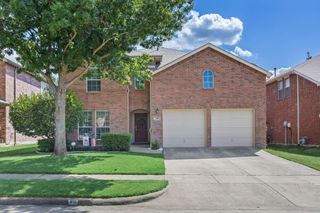
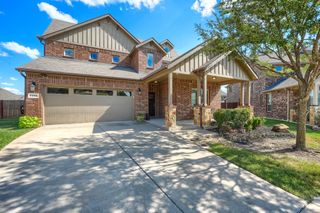
6708 Mcdonough Drive, Rowlett, TX 75089
- 3 beds |
- 3 baths |
- 2,667 sqft
 Single-Family Home
  Built in 2018
  6,316sqft lot
 2 car garage
  $184/sqft
  Listed 2 months ago
Property Description
RARE ONE-STORY DAVID WEEKLEY HOME WITH A NEW ROOF INSTALLED MAY 2026! Designed for today’s lifestyle, this beautifully maintained home offers the perfect blend of flexibility, quality, and low-maintenance living. Ideal for empty nesters, professionals, or anyone seeking the ease of one-level living without sacrificing space, the thoughtfully designed floor plan adapts to your changing needs. A versatile front living area easily serves as a private study, library, second living area, or dining space, while a separate flex room is perfect for hobbies, fitness, music, or a creative retreat. A secondary bedroom is currently used as a home office and includes a Murphy bed for overnight guests. Professionally designed Covington’s landscaping, established perennials, open backyard views with no homes directly behind the property, and an extended stamped-concrete patio with a gas-plumbed grill create an outdoor retreat that’s as beautiful as it is easy to maintain. The spacious island kitchen flows seamlessly into the living area, making everyday living and entertaining effortless. The private primary suite features upgraded carpet and padding, dual vanities, and an oversized shower with dual showerheads. Additional highlights include an oversized laundry room with built-in cabinetry, freshly painted and recaulked window trim, and a freshly stained fence. Located in the highly desirable Homestead community with scenic walking trails, a stocked pond, community pool, and convenient access to shopping, dining, and President George Bush Turnpike. Meticulously maintained, thoughtfully updated, and truly move-in ready!
- Listing Status:
- Active
- Data Last Updated:
- August 17, 2026 at 12:21AM
- Listing Office:
- Ebby Halliday, REALTORS : 972-771-8163
- Listing Agent:
- Deborah Branch :
- Contact:
- 972-771-8163
- MLS ID:
- 21275783

- General: Gas GrillRain Gutters
- Style: TraditionalDetached
- Pool: NoneCommunity
- Parking: Alley AccessDoor-MultiDoor-SingleDrivewayGarage Faces Rear
- Roofing: Composition
- Windows: Window Coverings
- General: Brick1Slab
- HOA Amenities: All FacilitiesAssociation Management312.0Quarterly
- Originating MLS: NTR
- School District: Garland ISD
- County: Dallas
- Zoning: HOMESTEAD AT LIBERTY GROVE PH 1 BLK A LT 3440019900A0030000
- Fencing: Back YardWood
- Utilities: Cable AvailableNatural Gas AvailableSewer AvailableSeparate MetersWater Available
- Water: Public
- Sewer: Public Sewer
- Source: NTR
- Exclusions: Washer and dryerall patio furnitureflat screen TVshelves in the garage; however bracket stays with the home.
This listing courtesy of Deborah Branch , Ebby Halliday, REALTORS
Monthly Payment
- Principal & Interest $
- Property Taxes $
- Home Insurance $
- VA Funding Fee $

 New - 6 hours ago