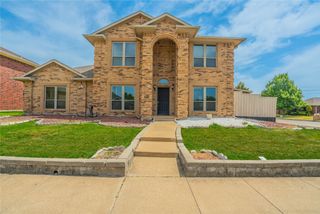
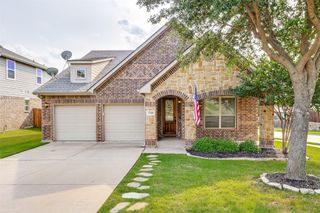
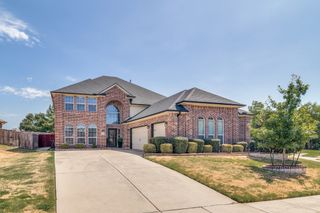
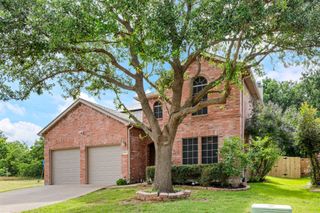
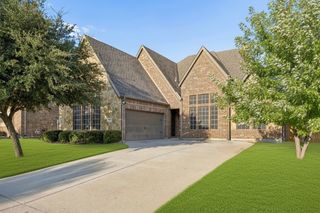
7909 Saint Fillans Lane, Rowlett, TX 75089
- 4 beds |
- 4 baths |
- 3,171 sqft
 Single-Family Home
  Built in 2001
  7,545sqft lot
 2 car garage
  $158/sqft
  Listed 5 days ago
Property Description
Designed to stand apart, this extensively renovated Waterview home delivers a cohesive, high-style interior from the moment you enter. Light wide-plank flooring flows throughout, while the reimagined wood-and-wrought-iron staircase creates a striking architectural centerpiece. Bold accent walls, updated lighting and carefully selected finishes give the home a polished personality without sacrificing warmth. The kitchen takes center stage with crisp cabinetry, a contrasting island, upgraded countertops, a fresh backsplash and generous gathering space that connects naturally to the living area. A dramatic fireplace treatment anchors the room and turns the main living space into a memorable focal point. The primary retreat continues the design story with a custom feature wall, built-in dressing space, barn-door details, redesigned closet storage and a spa-inspired bath centered on an expansive glass-enclosed shower. Updated secondary baths, a custom-built office, upgraded laundry storage, a finished media room and flexible upstairs spaces make the home feel intentional. Outside, covered living areas, stonework, pavers, landscaping and drainage improvements create a polished setting for relaxing or entertaining. Waterview completes the lifestyle with its private waterpark, golf, lakes, trails, parks and tennis, pairing a sought-after community with an interior that feels anything but ordinary.
- Listing Status:
- Active
- Data Last Updated:
- August 26, 2026 at 7:17AM
- Listing Office:
- eXp Realty LLC : 888-519-7431
- Listing Agent:
- Terry Hendricks :
- Contact:
- 214-784-8394
- MLS ID:
- 21363677

- General: Rain Gutters
- Style: Contemporary/ModernTraditionalDetached
- Pool: NoneCommunity
- Parking: Garage Faces FrontGarageGarage Door Opener
- Roofing: CompositionShingle
- Windows: Window Coverings
- General: BrickWood Siding2Slab
- HOA Amenities: All FacilitiesAssociation ManagementMaintenance StructureSecurity815.0Annually
- Originating MLS: NTR
- School District: Garland ISD
- County: Dallas
- Zoning: WATERVIEW PH 5A BLK PP LT 1144023560PP0110000
- Fencing: Wood
- Utilities: Sewer AvailableUnderground UtilitiesWater AvailableCable Available
- Water: Public
- Sewer: Public Sewer
- Source: NTR
This listing courtesy of Terry Hendricks , eXp Realty LLC
Monthly Payment
- Principal & Interest $
- Property Taxes $
- Home Insurance $
- VA Funding Fee $


 New - 13 hours ago