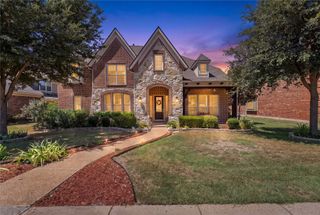
302 Highland Valley Court, Wylie, TX 75098
- 5 beds |
- 4 baths |
- 3,485 sqft
 Single-Family Home
  Built in 2005
  9,583sqft lot
 3 car garage
  $164/sqft
  Listed 4 days ago
Property Description
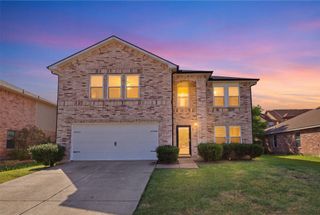
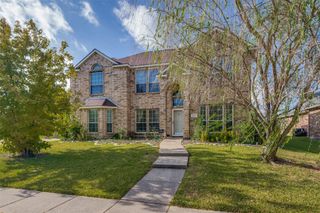
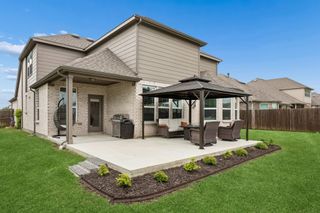
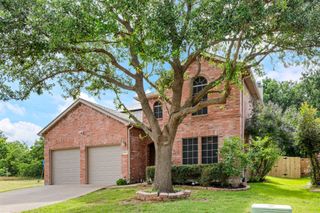
Step into luxury and discover exceptional curb appeal in this beautifully maintained Woodbridge home featuring a three car garage and thoughtfully designed living spaces. The grand entry welcomes you with a sweeping staircase, arched windows in the formal dining room, and beautiful hardwood flooring that continues through the entry, dining room, hallways, primary suite, upstairs office or bedroom, and family room. The oversized family room is highlighted by a stunning brick fireplace, ceiling fan, and wall of windows overlooking the landscaped backyard. The open-concept kitchen offers abundant cabinetry and countertop space, granite countertops, tile backsplash, island, breakfast bar, pantry, and a spacious breakfast area perfect for everyday living and entertaining. The oversized primary suite features a luxurious bath with a jetted tub, separate shower, dual sinks, sit-down vanity, and large walk-in closet. Upstairs, enjoy an oversized game room with French doors, ideal for movie nights, plus access to a covered balcony. Four spacious guest bedrooms provide plenty of room for family and guests, including an upstairs junior suite with private bathroom and double closets. The beautifully landscaped backyard is designed for relaxing and entertaining with flagstone and an oversized pergola. Located in the desirable Woodbridge planned community, residents enjoy access to a golf course, clubhouse with full-service restaurant, pools, parks, trails, and more.
- Listing Status:
- Active
- Data Last Updated:
- August 26, 2026 at 7:17AM
- Listing Office:
- Ebby Halliday, REALTORS : 972-783-0000
- Listing Agent:
- Shelbi Ronnau :
- Contact:
- 972-783-0000
- MLS ID:
- 21364684

- Style: TraditionalDetached
- Pool: None
- Parking: DrivewayGarage Faces Side
- Roofing: Composition
- Windows: Bay Window(s)Window Coverings
- General: 2
- HOA Amenities: Association Management630.0Annually
- Originating MLS: NTR
- School District: Wylie ISD
- County: Collin
- Zoning: R874000C02501
- Fencing: Wood
- Utilities: Electricity AvailableSewer AvailableUnderground UtilitiesWater Available
- Water: Public
- Sewer: Public Sewer
- Source: NTR
- Exclusions: TV in the Living Room
This listing courtesy of Shelbi Ronnau , Ebby Halliday, REALTORS
Monthly Payment
- Principal & Interest $
- Property Taxes $
- Home Insurance $
- VA Funding Fee $

 New - 16 hours ago