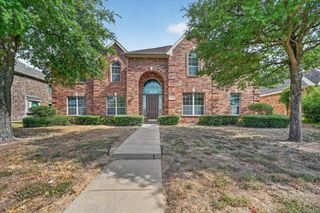
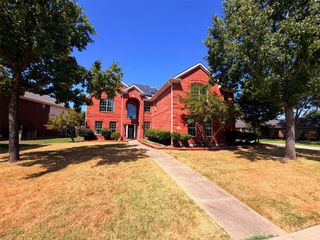
1615 Thornberry Drive, Wylie, TX 75098
- 4 beds |
- 4 baths |
- 3,584 sqft
 Single-Family Home
  Built in 2009
  8,712sqft lot
 2 car garage
  $166/sqft
  Listed 5 days ago
Property Description
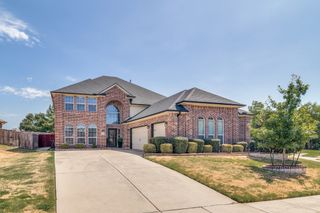
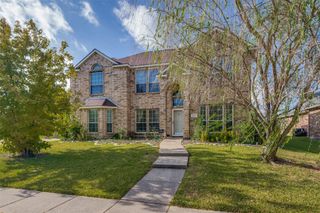
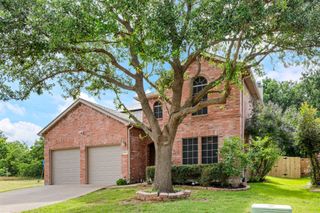
Memories will be made here at 1615 Thornberry Drive in Wylie ISD. Spacious, versatile, and pre-inspected, this beautifully designed & well maintained home offers nearly 3,600 square feet with 4 bedrooms, 4 full baths, a dedicated media room, game room, and multiple living and dining areas. Soaring ceilings, abundant natural light, and an open floor plan create a bright and welcoming atmosphere with plenty of room for everyday living and entertaining. The main living area features a fireplace and flows seamlessly into the kitchen and dining spaces. The kitchen combines style and function with granite countertops, a large center island, built-in gas range, electric oven, eat-in area, and generous pantry storage. Hardwood, tile, and carpet flooring add warmth and comfort throughout. The spacious primary suite offers a private retreat with a sitting area, separate vanities, jetted garden tub, separate shower, linen storage, and a large walk-in closet. A second primary bedroom provides additional flexibility for guests, extended stays, or a private office arrangement. Upstairs, the game room and media room offer ideal spaces for movie nights, recreation, hobbies, or entertaining. Step outside to a beautifully landscaped backyard with a peaceful greenbelt setting, sprinkler system, and awning-covered patio for relaxing and enjoying the outdoors. Additional features include high-speed internet availability, ceiling fans, window coverings, a full-size utility room, and a rear-entry two-car garage with alley access. The home has been pre-inspected, allowing buyers to review available property information in advance. With generous room sizes, high ceilings, flexible living spaces, and a serene backyard, this home delivers exceptional comfort, space, and functionality inside and out.
- Listing Status:
- Active
- Data Last Updated:
- August 26, 2026 at 12:20PM
- Listing Office:
- The Ivey Agency LLC : 469-662-4141
- Listing Agent:
- Gregory Ivey :
- MLS ID:
- 21364803

- General: Other
- Style: TraditionalDetached
- Pool: None
- Parking: Alley AccessGarage Faces Rear
- Roofing: Composition
- Windows: Window Coverings
- General: 2Slab
- HOA Amenities: Maintenance Grounds600.0Annually
- Originating MLS: NTR
- School District: Wylie ISD
- County: Collin
- Zoning: COUNTRY RIDGE PHASE B (CWY)BLK ALOT 8R879900A00801
- Fencing: Wood
- Utilities: Sewer AvailableWater Available
- Water: Public
- Sewer: Public Sewer
- Source: NTR
This listing courtesy of Gregory Ivey , The Ivey Agency LLC
Monthly Payment
- Principal & Interest $
- Property Taxes $
- Home Insurance $
- VA Funding Fee $

 New - 17 hours ago