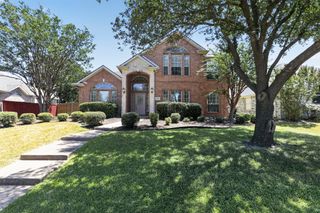
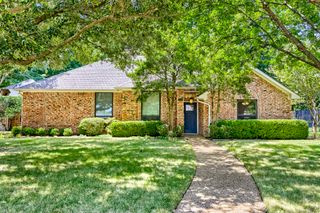
8201 Evening Star, Rowlett, TX 75089
- 4 beds |
- 3 baths |
- 2,405 sqft
 Single-Family Home
  Built in 2002
  0.5acre lot
 3 car garage
  $222/sqft
  Listed 1 month ago
Property Description
Motivated seller, home ready for move in of new buyer. This is a rare find in Rowlett, only 3 listings in Rowlett out of over 100 active with 4 br-3 baths-3 car garage & .5 acre plus lot. Very well maintained home with many recent updates. Nice size eat in kitchen with island, granite countertops, built in oven & microwave with separate burner top. Updated recessed lighting. Family room is nice size with beautiful corner fireplace. Game room or formal living room off family room. Check out the dining room with full wall of decorative mirrors, decorative trim and ceiling trim. All floors are either wood plank or ceramic tile. Home has good size 4 bedrooms and 3 full baths. Primary bedroom is nice size with connected bath with shower & tub, duel sinks and good size walk in closet. Front corner bedrooms have Jack and Jill bath between them. 4th bedroom has a full wall of built in cabinets, can be used for an office, live in parent or just additional bedroom. Has a full bath next to it. Nice size covered patio with hot tub. Hot tub on the patio will stay at no additional charge to buyer, but it is as is. For Dad, check out the large 3 car garage and a nice size portable building for storage in back yard. Speaking of back yard, look at the size of the back yard, this lot is a little over .5 acre and most of room is in the back yard. Great for kids playthings, pets to roam, adults to relax or if wanted to, could build a pool and have plenty yard left over. Lots of mature hardwood trees to add shade to the yard, and full sprinkler system in whole front and back yard. RV or Boat parking inside fence, with RV hook-up & dump station. This subdivision street owned by the homeowners and are maintained by HOA.
- Listing Status:
- Active
- Data Last Updated:
- August 16, 2026 at 11:19PM
- Listing Office:
- Fathom Realty : 888-455-6040
- Listing Agent:
- Harold Pyles :
- Contact:
- 888-455-6040
- MLS ID:
- 21299683

- Style: TraditionalDetached
- Pool: None
- Parking: Door-MultiDoor-SingleGarageGarage Door OpenerGarage Faces Side
- Roofing: Composition
- Windows: Window Coverings
- General: BrickWood Siding1Slab
- HOA Amenities: Association ManagementInsuranceMaintenance Grounds500.0Semi-Annually
- Originating MLS: NTR
- School District: Garland ISD
- County: Dallas
- Zoning: 440167200A0150000
- Fencing: Wood
- Utilities: Electricity AvailableSeptic AvailableSeparate MetersWater AvailableCable Available
- Water: Public
- Sewer: Septic Tank
- Source: NTR
- Exclusions: TV hanging on the wall stays
This listing courtesy of Harold Pyles , Fathom Realty
Monthly Payment
- Principal & Interest $
- Property Taxes $
- Home Insurance $
- VA Funding Fee $

 New - 1 day ago