8302 Munich Drive, Rowlett, TX 75089
- 4 beds |
- 4 baths |
- 3,794 sqft
 Single-Family Home
  Built in 2005
  8,712sqft lot
 2 car garage
  $131/sqft
  Listed 1 month ago
Property Description
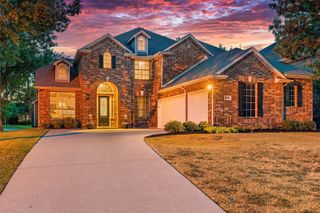
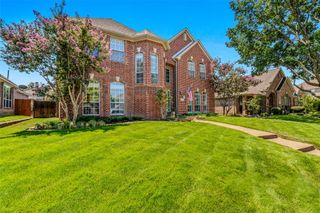
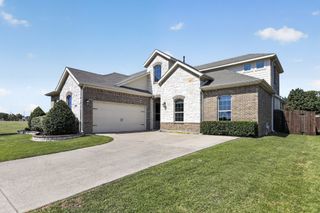
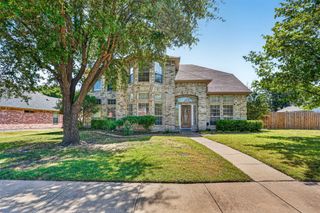
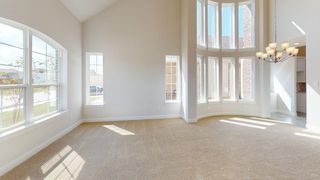
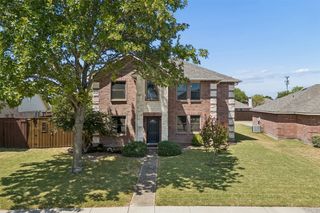
Situated within one of Rowlett's most established and amenity-rich communities, this thoughtfully curated residence offers an exceptional balance of architectural scale, refined finishes, and everyday functionality. Spanning two expansive levels, the home features four well-appointed bedrooms, three full baths, and a powder bath, designed to accommodate both sophisticated entertaining and comfortable daily living. The interior unfolds with remarkable volume, where soaring ceilings, abundant natural light, and freshly painted interiors create an atmosphere that is both polished and inviting. A private study provides an ideal work-from-home setting, while formal and casual dining spaces seamlessly complement the spacious living area anchored by an elegant fireplace. At the heart of the home, the well-equipped kitchen showcases granite countertops, a generous center island, stainless steel appliances—including the refrigerator and dishwasher—and an effortless connection to the surrounding gathering spaces. The primary suite is privately positioned on the first floor, distinguished by graceful bay windows and a tranquil ambiance. Upstairs, an expansive game room and dedicated media room provide exceptional flexibility, accompanied by three additional bedrooms, including a thoughtfully designed Jack-and-Jill bath with an additional vanity for enhanced convenience. Notable improvements include new laminate flooring, a striking stone elevation, a covered patio, and a recently installed privacy fence. The rear-entry garage offers additional parking while preserving the home's attractive streetscape. Residents enjoy access to community pools, parks, and scenic walking trails, all just moments from Lake Ray Hubbard, Waterview Golf Club, Bayside, premier shopping and dining, and convenient access to the President George Bush Turnpike and I-30.
- Listing Status:
- Active
- Data Last Updated:
- August 16, 2026 at 10:20PM
- Listing Office:
- Christie's Lone Star : 214-821-3336
- Listing Agent:
- Thomas Do :
- MLS ID:
- 21333344

- Style: TraditionalDetached
- Pool: None
- Parking: GarageGarage Faces Rear
- Roofing: Shingle
- General: Brick2Slab
- HOA Amenities: Maintenance GroundsMaintenance Structure345.0Annually
- Originating MLS: NTR
- School District: Garland ISD
- County: Dallas
- Zoning: LAKEWOOD POINTE BLK 10 LT 1744014060100170000
- Utilities: Sewer AvailableWater Available
- Water: Public
- Sewer: Public Sewer
- Source: NTR
This listing courtesy of Thomas Do , Christie's Lone Star
Monthly Payment
- Principal & Interest $
- Property Taxes $
- Home Insurance $
- VA Funding Fee $

 New - 1 day ago