2235 Liverpool Lane, Royse City, TX 75189
- 4 beds |
- 3 baths |
- 2,760 sqft
 Single-Family Home
  Built in 2026
  6,599sqft lot
 2 car garage
  $180/sqft
  Listed 1 month ago
Property Description
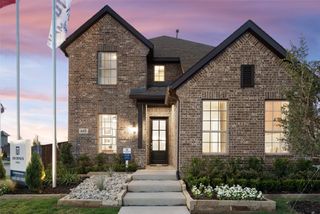
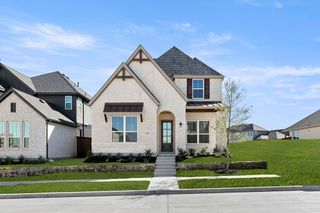
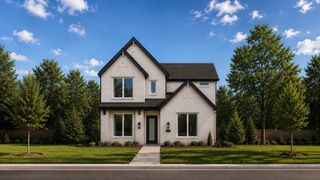
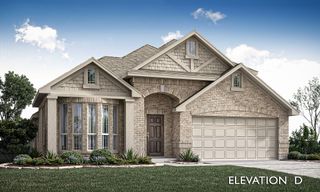
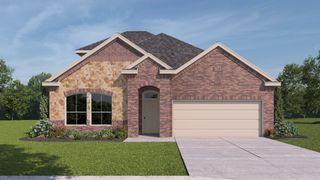
BRAND NEW! NEVER LIVED IN! Estimated completion of October 2026. This Hawthorne II by Bloomfield Homes features a well-designed layout with upgraded finishes throughout. The open-concept living area is enhanced by raised ceilings with stained beams spanning the family room and nook, creating architectural interest while maintaining a spacious feel. At the heart of the home, the Deluxe Kitchen offers upgraded finishes, generous counter space, abundant cabinetry, and a glass pantry door, all positioned to overlook the main living area. A floor-to-ceiling stacked stone fireplace serves as a striking focal point in the family room, while the traditional dining space has been converted into a private study enclosed with glass French doors. An impressive 8-foot front door adds to the home's curb appeal and welcoming entry. The private primary suite is thoughtfully separated from the secondary bedrooms, providing comfort and privacy, while the remainder of the floor plan offers flexibility for everyday living and entertaining. Visit Stone River Glen by Bloomfield Homes today to tour this beautiful home and learn more about the community.
- Listing Status:
- Active
- Data Last Updated:
- October 13, 2026 at 9:21PM
- Listing Office:
- Visions Realty & Investments : 817-288-5510
- Listing Agent:
- Marsha Ashlock :
- Contact:
- 817-288-5510
- MLS ID:
- 21383496

- General: LightingPrivate YardRain Gutters
- Style: TraditionalDetached
- Pool: None
- Parking: CoveredDirect AccessDrivewayEnclosedGarage Faces FrontGarageGarage Door OpenerOversized
- Roofing: Composition
- Windows: Window Coverings
- General: BrickRockStone2Slab
- HOA Amenities: All FacilitiesAssociation Management550.0Annually
- Originating MLS: NTR_NTREIS
- School District: Royse City ISD
- County: Rockwall
- Zoning: 000000335421
- View: Park/GreenbeltView
- Fencing: Back YardFencedPrivacyWood
- Utilities: Sewer AvailableWater AvailableCable Available
- Water: Public
- Sewer: Public Sewer
- Source: NTR_NTREIS
This listing courtesy of Marsha Ashlock , Visions Realty & Investments
Monthly Payment
- Principal & Interest $
- Property Taxes $
- Home Insurance $
- VA Funding Fee $

 New - 1 day ago