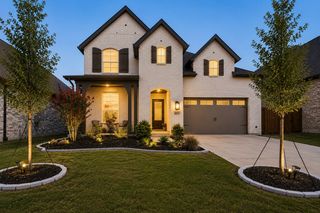
6106 Gully Grove Drive, Royse City, TX 75189
- 5 beds |
- 4 baths |
- 3,026 sqft
 Single-Family Home
  Built in 2026
  6,556sqft lot
 2 car garage
  $173/sqft
  Listed 13 days ago
Property Description
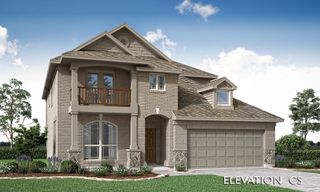
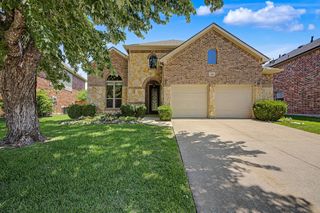
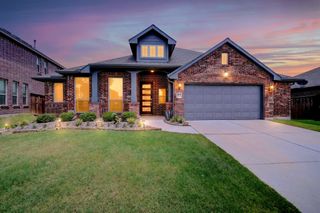
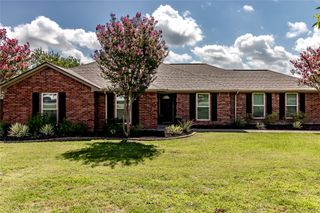
NEW! NEVER LIVED IN. Bloomfield Homes has built the Bayberry II, a two-story plan with 5 bedrooms, 3.5 baths, and a 2-car garage. The standout here is a huge mother-in-law suite on the main floor — a private space with room to actually live, ideal for aging parents, extended family, or long-term guests who'd rather skip the stairs. The home sits on an interior lot, quietly set back from the through traffic, within walking distance of the parks, pools, and fishing ponds that make Waterscape what it is. Inside, the family room is anchored by a stone fireplace that runs to the mantel, a natural focal point for the main living space. The Deluxe Kitchen is built for people who cook, with a 5-burner gas cooktop and the counter space to match. A downstairs study gives you a quiet workspace on the main level, away from the bedrooms. Upstairs, a large game room gives everyone room to spread out — movie nights, board games, a place for the noise to live. Out back, a covered patio plumbed with a gas stub makes the yard grill-ready, and gutters plus an exterior lighting system round out the exterior. Plus the energy-efficient features standard in every Bloomfield Home! Come see the Bayberry II at Bloomfield's model in Waterscape.
- Listing Status:
- Active
- Data Last Updated:
- July 29, 2026 at 12:18AM
- Listing Office:
- Visions Realty & Investments : 817-288-5510
- Listing Agent:
- Marsha Ashlock :
- MLS ID:
- 21330899

- General: LightingPrivate YardRain Gutters
- Style: TraditionalDetached
- Pool: NoneCommunity
- Parking: CoveredDirect AccessDrivewayEnclosedGarage Faces FrontGarageGarage Door OpenerTandem
- Roofing: Composition
- General: BrickRockStone2Slab
- HOA Amenities: All FacilitiesAssociation Management355.0Semi-Annually
- Originating MLS: NTR
- School District: Royse City ISD
- County: Rockwall
- Zoning: 000000330402
- Fencing: Back YardFencedWood
- Utilities: Sewer AvailableWater AvailableCable Available
- Water: Public
- Sewer: Public Sewer
- Source: NTR
This listing courtesy of Marsha Ashlock , Visions Realty & Investments
Monthly Payment
- Principal & Interest $
- Property Taxes $
- Home Insurance $
- VA Funding Fee $

 New - 2 days ago