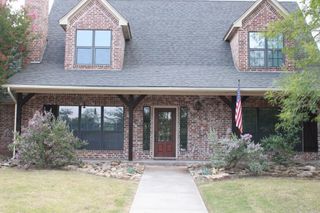
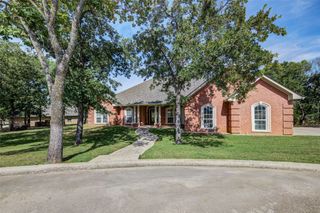
509 Durbin Court, Runaway Bay, TX 76426
- 4 beds |
- 3 baths |
- 2,473 sqft
 Single-Family Home
  Built in 2019
  0.41acre lot
 2 car garage
  $214/sqft
  Listed 2 months ago
Property Description
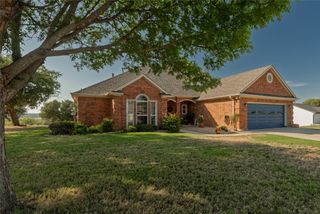
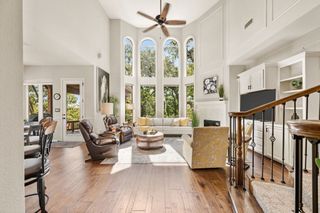
Beautifully situated in Runaway Bay, this spacious modern farmhouse offers the perfect blend of style, comfort, and functionality. Built in 2019, this 2,473-square-foot home features 4 bedrooms, 3 full baths, and an inviting open-concept layout designed for everyday living and entertaining. The spacious living room features a beautiful masonry fireplace and seamlessly connects to the kitchen and dining areas, creating a welcoming central gathering space. The kitchen is well-appointed with granite countertops, a large island, gas cooktop, gas oven, pantry, built-in features, decorative lighting, and natural woodwork. A generous primary suite offers a comfortable retreat with a private bath and walk-in closet, while three additional bedrooms provide plenty of flexibility for family, guests, or a home office. Wood and ceramic tile flooring add warmth and durability throughout the home. The utility room provides convenient full-size washer and dryer connections. Outside, enjoy the covered patio overlooking the landscaped 0.41-acre lot, along with a circular driveway, additional parking, and an attached oversized 2-car garage with side-facing entry. The property also offers city water and sewer, central heating and cooling, a shingle roof, brick construction, and a tankless water heater. With no HOA and a convenient Runaway Bay location, this home offers a combination of thoughtful features, functional living space, and easy access to the lake-area lifestyle.
- Listing Status:
- Active
- Data Last Updated:
- October 13, 2026 at 1:18PM
- Listing Office:
- Post Oak Realty West : (940) 384-7355
- Listing Agent:
- Cason Caraway :
- Contact:
- 940-399-5990,940-399-5990
- MLS ID:
- 21358718

- Style: FarmhouseModernDetached
- Pool: None
- Parking: Additional ParkingCircular DrivewayDrivewayGarage Faces Side
- Roofing: Shingle
- General: Brick1Slab
- Originating MLS: NTR_NTREIS
- School District: Bridgeport ISD
- County: Wise
- Zoning: LOT 35R BLK 7 RUNAWAY BAY UNIT 4772663
- Utilities: Sewer AvailableWater Available
- Water: Public
- Sewer: Public Sewer
- Source: NTR_NTREIS
This listing courtesy of Cason Caraway , Post Oak Realty West
Monthly Payment
- Principal & Interest $
- Property Taxes $
- Home Insurance $
- VA Funding Fee $