814 Haynie Drive, Runaway Bay, TX 76426
- 3 beds |
- 2 baths |
- 2,376 sqft
 Single-Family Home
  Built in 2001
  0.63acre lot
 2 car garage
  $194/sqft
  Listed 2 months ago
Property Description
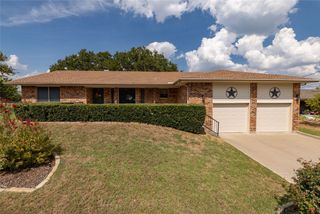
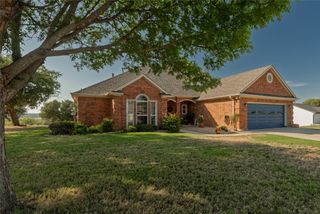
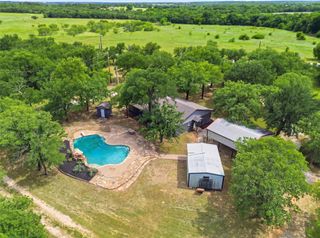
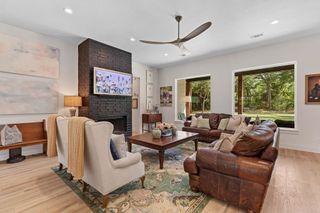
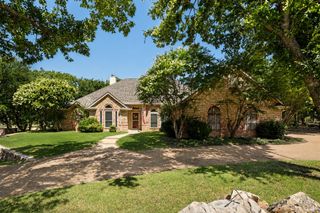
Welcome home to this inviting 3-bedroom, 2-full-bath property situated on approximately .6 acres and conveniently located near Lake Bridgeport! Surrounded by mature trees, this well-maintained home offers a wonderful combination of comfortable indoor living and exceptional outdoor space. Inside, the open and functional floor plan features a spacious kitchen with granite countertops, abundant cabinetry, stainless steel appliances, breakfast bar seating, and an adjoining dining area. The kitchen flows easily into the living space, creating a comfortable setting for everyday living and entertaining. The primary bedroom offers a relaxing retreat, while two additional bedrooms provide flexibility for family, guests, a home office, or hobby space. Step outside and discover a backyard designed for enjoying the Texas outdoors. The sparkling in-ground pool features a beautiful rock water feature and is surrounded by a generous patio area perfect for lounging, entertaining, and summer gatherings. The expansive fenced backyard provides plenty of additional room for pets, play, gardening, outdoor games, or simply relaxing beneath the mature shade trees. With ample lawn space surrounding the pool, there is room to spread out and enjoy this peaceful outdoor setting. A detached workshop with electricity adds valuable space for projects, hobbies, tools, equipment, or additional storage. The property also features a circle driveway providing convenient access and additional parking. With approximately .6 acres, a private pool with water feature, electric workshop, mature trees, and a location close to Lake Bridgeport, this property offers the space and versatility you've been looking for. Whether you're spending summer afternoons by the pool, entertaining friends and family, working on a project in the shop, or heading to the lake for a day on the water, this home makes it easy to enjoy the North Texas lifestyle!
- Listing Status:
- Active
- Data Last Updated:
- October 13, 2026 at 12:19PM
- Listing Office:
- Coldwell Banker Realty : 817-329-9005
- Listing Agent:
- Colleen Walker :
- Contact:
- 817-329-9005
- MLS ID:
- 21352779

- General: CourtyardLightingPlaygroundPrivate YardRain GuttersStorageUncovered CourtyardOutbuildingShed(s)StorageWorkshop
- Style: TraditionalDetached
- Other Structures: OutbuildingShed(s)StorageWorkshop
- Pool: FencedGuniteIn GroundOutdoor PoolPoolPrivatePool SweepWaterfallWater Feature
- Parking: Additional ParkingCircular DrivewayConcreteDoor-SingleDrivewayGarageGarage Door OpenerInside EntranceKitchen LevelLightedPrivateGarage Faces SideSide By SideStorageWorkshop in Garage
- Roofing: Composition
- Windows: Window Coverings
- General: BrickConcrete1Slab
- Road/Access: All Weather Road
- Originating MLS: NTR_NTREIS
- School District: Bridgeport ISD
- County: Wise
- Zoning: LOT 1R BLK 3 RUNAWAY BAY UNIT 6772942
- Fencing: Back YardFencedGatePrivacyWoodWrought Iron
- Utilities: Electricity ConnectedPropaneOverhead UtilitiesPhone AvailableSewer AvailableSeparate MetersUnderground UtilitiesWater AvailableCable Available
- Water: Public
- Sewer: Public Sewer
- Source: NTR_NTREIS
- Exclusions: See separate list of excluded items in Transaction Desk. ahserdryer and refrigerator for sale.
This listing courtesy of Colleen Walker , Coldwell Banker Realty
Monthly Payment
- Principal & Interest $
- Property Taxes $
- Home Insurance $
- VA Funding Fee $