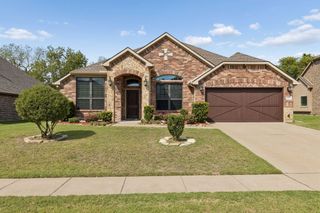
1609 Blackburn Road, Sachse, TX 75048
- 4 beds |
- 3 baths |
- 2,090 sqft
 Single-Family Home
  Built in 1993
  0.99acre lot
 2 car garage
  $256/sqft
  Listed 4 days ago
Property Description
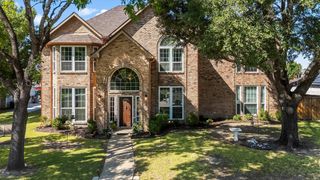
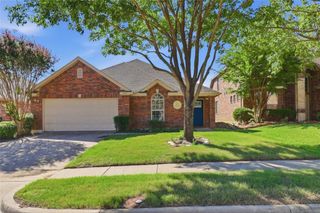
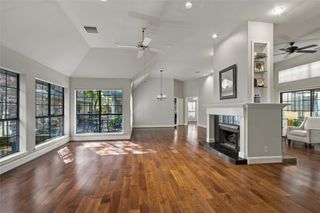
Step into timeless charm paired with modern comfort at 1609 Blackburn Rd in Sachse, TX. Custom-built in 1993, this captivating Victorian-inspired home sits on nearly a full acre (0.90 acres) of sprawling, peaceful land, offering the perfect blend of countryside tranquility and suburban convenience. From the moment you arrive, the classic architectural details, sweeping porch, and picturesque silhouette evoke the storybook lifestyle you’ve been dreaming of. The thoughtfully updated interior features 4 spacious bedrooms and 2 full bathrooms and a Powder Bath, Formal Dining and 27x14 Living Room with wood burning fireplace. Inside, light-filled living spaces showcase tasteful contemporary updates like extensive LVP Flooring, Fresh interior Paint, gorgeous quartz counters in the kitchen and all baths, new sinks and plumbing fixtures while preserving the distinct character and warmth of a custom build. The generous floor plan flows seamlessly into a well-appointed kitchen that includes a SS LG 5 Burner range and microwave and Bosch Diswasher and comfortable living areas framed by charming windows that capture beautiful views of your private outdoor oasis with mature trees. Outdoors, nearly an acre of usable grounds provides endless possibilities: design your dream garden, add an outdoor entertainment haven, or simply enjoy the rare sense of open space and privacy. Complete with a 2-car garage and a prime Sachse location, this one-of-a-kind home offers first-time and move-up buyers an unforgettable opportunity to own a piece of custom Victorian elegance on a remarkable lot.
- Listing Status:
- Active
- Data Last Updated:
- October 13, 2026 at 6:19AM
- Listing Office:
- Keller Williams Realty Allen : 972-747-5100
- Listing Agent:
- Leslie Owens :
- Contact:
- 972-365-3633
- MLS ID:
- 21397781

- General: LightingRain Gutters
- Style: VictorianDetached
- Pool: None
- Parking: Door-SingleDrivewayEnclosedGarageGarage Door OpenerOversizedGarage Faces Rear
- Roofing: CompositionShingle
- Windows: Bay Window(s)
- General: BrickFiber Cement2Slab
- Road/Access: All Weather Road
- Originating MLS: NTR_NTREIS
- School District: Garland ISD
- County: Dallas
- Zoning: OAKS PH 1 BLK A LOT 1480227000A0010000
- Fencing: Back YardChain Link
- Utilities: Electricity AvailableElectricity ConnectedPhone AvailableSewer AvailableSeparate MetersUnderground UtilitiesWater AvailableCable Available
- Water: Public
- Sewer: Public Sewer
- Source: NTR_NTREIS
- Exclusions: None
This listing courtesy of Leslie Owens , Keller Williams Realty Allen
Monthly Payment
- Principal & Interest $
- Property Taxes $
- Home Insurance $
- VA Funding Fee $

 New - 10 hours ago