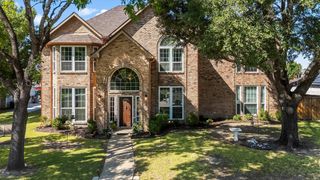
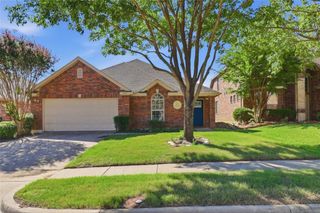
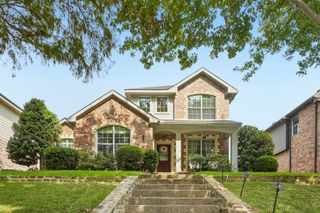
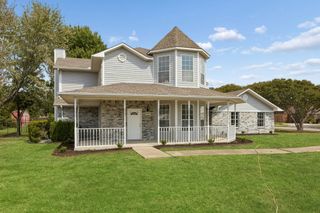
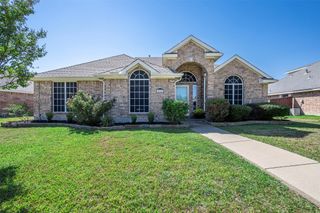
202 Champion Drive, Wylie, TX 75098
- 4 beds |
- 2 baths |
- 2,235 sqft
 Single-Family Home
  Built in 2017
  10,106sqft lot
 2 car garage
  $201/sqft
  Listed 7 days ago
Property Description
Looking for a one-story home with room for everyone—and a dedicated office, too? 202 Champion Drive delivers with 4 bedrooms, 2 full baths, approximately 2,235 square feet, and a 0.23-acre homesite in Wylie. The thoughtfully designed floor plan combines privacy, flexibility, and functional living spaces. The split-bedroom layout offers added privacy while maximizing sleeping space. A dedicated office provides a separate workspace without giving up a bedroom. The open-concept living and kitchen areas create a central hub for daily living and entertaining with the formal dining space right off the entry. The spacious kitchen provides plenty of cabinets for storage and is highlighted by a gas cooktop and lots of granite countertop workspace. Outside, the large, covered patio extends the living space into the backyard and provides a comfortable setting for outdoor dining and gatherings. Conveniently located in Wylie with access to shopping, dining, parks, schools, and major thoroughfares, 202 Champion Drive offers a practical combination of space, privacy, and versatility in a desirable single-story layout.
- Listing Status:
- Active
- Data Last Updated:
- October 13, 2026 at 7:21AM
- Listing Office:
- Bishop Country Realty : 972-239-9600
- Listing Agent:
- Marissa Bishop :
- Contact:
- 972-239-9600
- MLS ID:
- 21400279

- General: Rain Gutters
- Style: TraditionalDetached
- Pool: None
- Parking: Garage Faces FrontGarageGarage Door Opener
- Roofing: Composition
- Windows: Window Coverings
- General: BrickRockStone1Slab
- HOA Amenities: Association Management300.0Annually
- Originating MLS: NTR_NTREIS
- School District: Wylie ISD
- County: Collin
- Zoning: COVINGTON ESTATES PHASE TWO (CWY)BLK BLOTR1117300B01701
- Fencing: Wood
- Utilities: Electricity ConnectedNatural Gas AvailableSewer AvailableUnderground UtilitiesWater AvailableCable Available
- Water: Community/Coop
- Sewer: Public Sewer
- Source: NTR_NTREIS
- Exclusions: TVTV mount and speakers in living room.
This listing courtesy of Marissa Bishop , Bishop Country Realty
Monthly Payment
- Principal & Interest $
- Property Taxes $
- Home Insurance $
- VA Funding Fee $

 New - 2 days ago