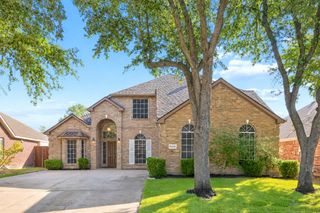
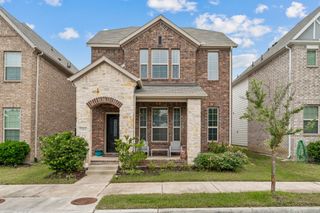
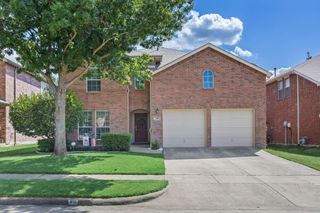
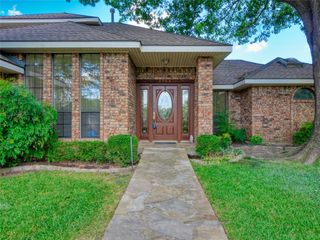
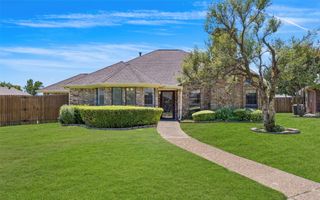
3723 Trailridge Drive, Sachse, TX 75048
- 4 beds |
- 3 baths |
- 2,574 sqft
 Single-Family Home
  Built in 2000
  8,015sqft lot
 2 car garage
  $161/sqft
  Listed 4 months ago
Property Description
*$15,000 IN SELLER CONCESSIONS AVAILABLE! Use the funds toward closing costs, an interest rate buy-down, or updates to make this home your own. Buyers who finance with Neighborhood Loans can also choose a 1-0 interest rate buydown or receive a 1% lender credit toward closing costs, making this an even more attractive opportunity.* Welcome to one of Sachse's most sought-after communities. Offering 4 bedrooms, 2.5 bathrooms, and multiple living and entertaining spaces, this home combines a functional floor plan with an unbeatable location. The heart of the home features an open-concept design that seamlessly connects the living, dining, and kitchen areas. A cozy gas fireplace anchors the spacious family room, creating the perfect place to relax or gather with family and friends. Step outside to a backyard designed for making memories. Gather around the built-in fire pit on cool Texas evenings, or simply relax in the spacious outdoor living area that's ready for weekend barbecues, family get-togethers, and quiet nights under the stars. Location is where this home truly shines. Situated just minutes from Firewheel Town Center, the new Station entertainment district, shopping, dining, and George Bush Turnpike, you'll enjoy convenience in every direction. With $15,000 in seller concessions now being offered, plus the option to use Neighborhood Loans for a 1-0 interest rate buydown or a 1% lender credit toward closing costs, this is an exceptional opportunity to lower your out-of-pocket expenses, reduce your monthly payment, or personalize the home to fit your style. Schedule your private showing today and see why this home delivers outstanding value in today's market.
- Listing Status:
- Active
- Data Last Updated:
- August 16, 2026 at 11:19PM
- Listing Office:
- Lily Moore Realty : 817-344-7034
- Listing Agent:
- Lily Moore :
- Contact:
- 817-344-7034
- MLS ID:
- 21233044

- General: Fire PitRain Gutters
- Style: TraditionalDetached
- Pool: None
- Parking: Door-SingleGarageGarage Door OpenerGarage Faces Rear
- Roofing: Composition
- Windows: Window Coverings
- General: Brick2Slab
- Originating MLS: NTR
- School District: Garland ISD
- County: Dallas
- Zoning: PARK LAKE ESTATES PH 2 BLK G LT 11 VOL2001084480045600G0110000
- Fencing: Wood
- Utilities: Natural Gas AvailableSewer AvailableSeparate MetersWater AvailableCable Available
- Water: Public
- Sewer: Public Sewer
- Source: NTR
This listing courtesy of Lily Moore , Lily Moore Realty
Monthly Payment
- Principal & Interest $
- Property Taxes $
- Home Insurance $
- VA Funding Fee $

 New - 1 day ago