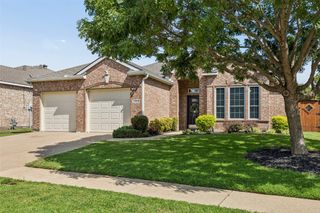
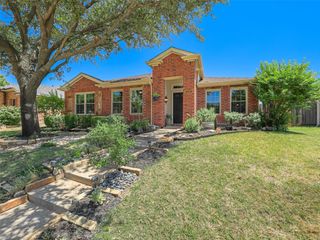
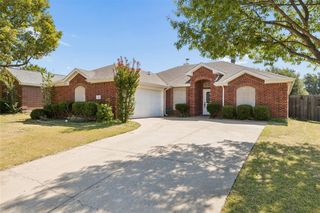
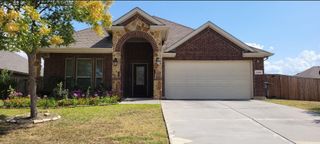
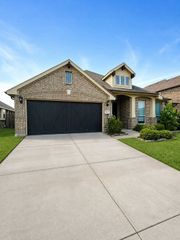
509 Rustic Place, Wylie, TX 75098
- 3 beds |
- 2 baths |
- 2,086 sqft
 Single-Family Home
  Built in 1986
  7,841sqft lot
 2 car garage
  $168/sqft
  Listed 19 hours ago
Property Description
Custom built by its original owners and lovingly maintained, and it shows! Every detail of this 2,086 sq ft, 3-bedroom, 2-bath home reflects intentional design, from the soaring ceilings and open layout to the large living room built for gathering. Set on a quiet cul-de-sac lot with no HOA, the backyard is your own private resort with a sparkling pool and spa set up for year-round entertaining or quiet evening soaks, framed by a board-on-board privacy fence for added privacy. Inside, custom cabinets throughout and a wet bar make this home a natural spot for game days and holiday get-togethers. New carpet in the main living room and primary bedroom, fresh paint in the two secondary bedrooms, and large closets add to the abundant storage found throughout the house. The oversized laundry room offers space most homes simply don't have, and a flexible bonus room works beautifully as a home office, playroom, or second living area, giving you room to adapt the layout however your life is shaped. Out in the garage, generous storage keeps everything organized. Tucked into a quiet, established pocket of Wylie, this home sits close to Hwy 78 for an easy commute toward Plano and Dallas, and just minutes from downtown Wylie's shops, restaurants, and community events like Bluegrass on Ballard. Zoned to award-winning Wylie ISD, and just a short drive to Lake Ray Hubbard, this location blends small-town charm with everyday convenience. Custom built, well cared for, and full of thoughtful details — 509 Rustic Place is a rare blend of space, character, and intention, ready for its next chapter! Come see it today!
- Listing Status:
- Active
- Data Last Updated:
- August 14, 2026 at 9:19PM
- Listing Office:
- Keller Williams Realty Allen : 972-747-5100
- Listing Agent:
- Jason Otts :
- Contact:
- 469-631-1050
- MLS ID:
- 21350172

- General: Outdoor GrillRain GuttersHot Tub
- Style: TraditionalDetached
- Pool: GuniteIn GroundPool
- Parking: Alley AccessDoor-MultiDrivewayInside EntranceKitchen LevelGarage Faces Rear
- Roofing: Composition
- Windows: Window Coverings
- General: Brick1Slab
- Originating MLS: NTR
- School District: Wylie ISD
- County: Collin
- Zoning: RUSTIC OAKS PHASE THREE (CWY)BLK BLOT 17R150400201701
- Fencing: Wood
- Utilities: Sewer AvailableWater Available
- Water: Public
- Sewer: Public Sewer
- Source: NTR
- Exclusions: None
This listing courtesy of Jason Otts , Keller Williams Realty Allen
Monthly Payment
- Principal & Interest $
- Property Taxes $
- Home Insurance $
- VA Funding Fee $

 New - 2 hours ago