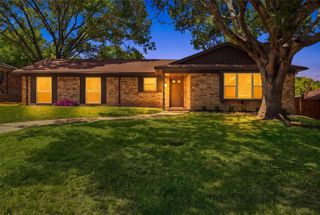
3308 Springwell Parkway, Wylie, TX 75098
- 3 beds |
- 2 baths |
- 1,748 sqft
 Single-Family Home
  Built in 2000
  6,970sqft lot
 2 car garage
  $206/sqft
  Listed 1 day ago
Property Description
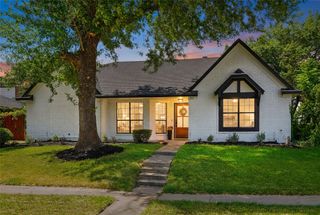
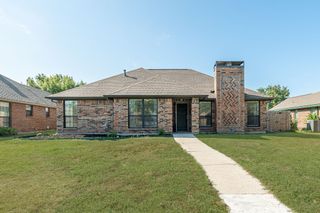
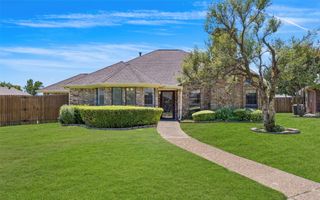
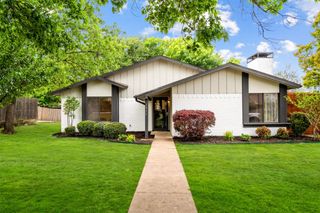
Welcome home to this beautifully updated 3-bedroom home in Wylie’s Lakeside Estates, offering a comfortable, flexible floor plan with thoughtful updates throughout. Two spacious living areas provide plenty of room to gather, relax or create a separate game room, home office, or media space. One living area features a cozy fireplace and ceiling fans. Ceiling fans add comfort in all three bedrooms. The kitchen combines style and function with distinctive concrete countertops, white cabinets, stainless steel appliances—including the dishwasher and electric range—and tile flooring with the warmth and look of wood. Neutral paint, new carpet and updated lighting create a fresh, move-in-ready feel, while the updated bathrooms continue the home’s clean, contemporary look. A full-size laundry room adds everyday convenience, and the two-car garage provides additional parking and storage. Outside, enjoy both front and back yards with space for pets, play, gardening or simply relaxing outdoors. Additional peace of mind comes with a roof that is approximately one year old. Conveniently located near shopping, dining and everyday amenities in both Wylie and Murphy, with easy access to Collin College’s Wylie Campus, Wylie High School and nearby Lake Lavon. With its inviting layout, updated finishes and desirable location, this Lakeside Estates home is ready for its next owner to make it their own.
- Listing Status:
- Active
- Data Last Updated:
- August 14, 2026 at 8:22PM
- Listing Office:
- Mitchell Home Real Estate : 972-523-6670
- Listing Agent:
- Suzanne Mitchell :
- MLS ID:
- 21357714

- Style: RanchTraditionalDetached
- Pool: NoneCommunity
- Parking: Alley AccessDoor-MultiGarageGarage Door OpenerGarage Faces Rear
- Roofing: Composition
- Windows: Window Coverings
- General: Brick1Slab
- Road/Access: Asphalt
- HOA Amenities: All FacilitiesAssociation ManagementInsuranceMaintenance Grounds160.0Semi-Annually
- Originating MLS: NTR
- School District: Wylie ISD
- County: Collin
- Zoning: LAKESIDE ESTATES PHASE I (CWY)BLK CLOT 42R424600C04201
- Fencing: Wood
- Utilities: Electricity AvailableElectricity ConnectedNatural Gas AvailableSewer AvailableSeparate MetersUnderground UtilitiesWater AvailableCable Available
- Water: Public
- Sewer: Public Sewer
- Source: NTR
This listing courtesy of Suzanne Mitchell , Mitchell Home Real Estate
Monthly Payment
- Principal & Interest $
- Property Taxes $
- Home Insurance $
- VA Funding Fee $

 New - 1 hour ago