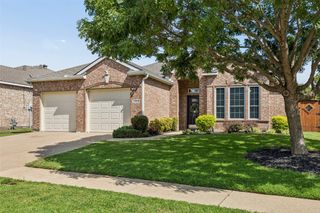
4502 Sawgrass Drive, Sachse, TX 75048
- 4 beds |
- 2 baths |
- 2,107 sqft
 Single-Family Home
  Built in 2003
  7,362sqft lot
 2 car garage
  $189/sqft
  Listed 1 month ago
Property Description
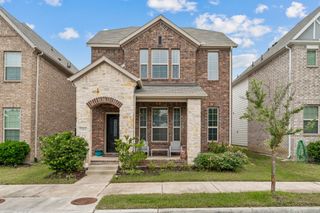
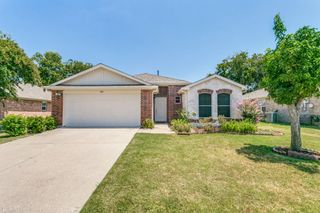
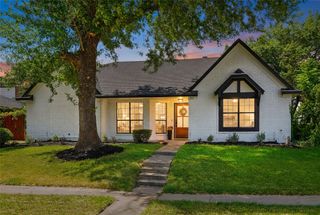
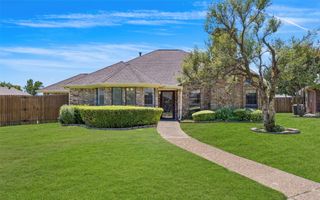
UNDER $400K IN SACHSE AND THERE'S MORE. SELLER CONCESSION AVAILABLE with an acceptable offer that may be applied toward eligible buyer expenses, including closing costs or an interest rate buydown, subject to financing and lender approval.Pride of ownership shines throughout this beautifully maintained one owner home perfectly situated on a desirable corner lot in the heart of Sachse. With over 2107 square feet this 4 bedroom 2 bath home offers a functional layout designed for comfortable everyday living. Immaculately cared for from day one this exceptionally well maintained home reflects true pride of ownership and provides a wonderful opportunity for its next owner to make the space their own. The inviting living room features a gas log fireplace and flows seamlessly into the kitchen making it ideal for gatherings and quiet evenings at home. Cat 5 wiring in both the living room and dedicated office provides reliable connectivity for working from home gaming or streaming. A unique highlight is the versatile sitting area tucked between two secondary bedrooms perfect for a playroom study space media room or private retreat. The spacious primary suite provides a relaxing escape while generous secondary bedrooms and abundant closet space throughout offer the storage today's buyers are looking for. Meticulously maintained by its original owner this home offers lasting quality and enduring value. Situated on a desirable corner lot with great curb appeal and convenient access to parks shopping dining and major highways this home combines space flexibility quality and location in one inviting package.
- Listing Status:
- Active
- Data Last Updated:
- August 16, 2026 at 10:20PM
- Listing Office:
- Dalton Wade, Inc. : 888-668-8283
- Listing Agent:
- Pamela Oksanen :
- MLS ID:
- 21326349

- General: LightingRain Gutters
- Style: TraditionalDetached
- Pool: None
- Parking: Additional ParkingDoor-SingleDrivewayGarage Faces FrontGarageGarage Door Opener
- Roofing: CompositionShingle
- General: BrickOther1Slab
- HOA Amenities: Association ManagementMaintenance Grounds275.0Annually
- Originating MLS: NTR
- School District: Garland ISD
- County: Dallas
- Zoning: JACKSON MEADOWS PH 1 BLK E LT 5480036200E0050000
- Fencing: Back YardFencedGateHigh FenceWood
- Utilities: Electricity ConnectedNatural Gas AvailableSewer AvailableSeparate MetersWater AvailableCable Available
- Water: Public
- Sewer: Public Sewer
- Source: NTR
- Exclusions: FridgeWasherdryer and Router
This listing courtesy of Pamela Oksanen , Dalton Wade, Inc.
Monthly Payment
- Principal & Interest $
- Property Taxes $
- Home Insurance $
- VA Funding Fee $

 New - 1 day ago