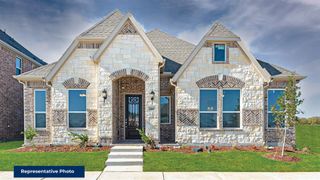
5402 Depot Drive, Sachse, TX 75048
- 4 beds |
- 3 baths |
- 2,527 sqft
 Single-Family Home
  Built in 2022
  4,051sqft lot
 2 car garage
  $208/sqft
  Listed 1 month ago
Property Description
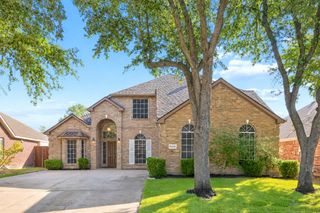
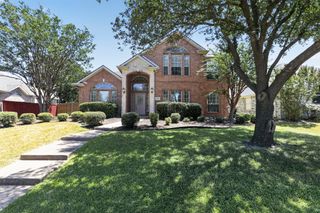

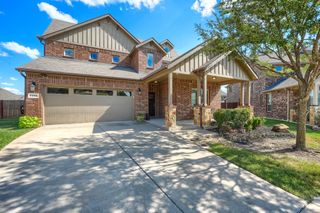
Nestled in the sought-after Villas at the Station community, this beautiful single-family home offers the perfect blend of comfort, style, and convenience in Sachse, Texas. Ideally located near the George Bush Turnpike, shopping, dining, top-rated schools, and everyday amenities, the neighborhood also borders Rowlett Creek Preserve and a community park, providing easy access to scenic trails and outdoor recreation. This thoughtfully designed 4-bedroom, 3-bathroom home features a private office and a spacious game room, with a layout that lives much larger than its 2,500+ square feet. The gourmet kitchen is equipped with granite countertops, stainless steel appliances, and a generous walk-in pantry, making it ideal for everyday living and entertaining. The luxurious primary suite offers a spa-like retreat with a soaking tub, oversized shower, and ample space to unwind. A first-floor secondary bedroom and full bath provide the perfect setup for guests or multigenerational living. The private office makes a statement with rich, moody colors and designer wallpaper, creating a sophisticated workspace. Upstairs, the spacious game room provides additional living space for family fun or entertaining. Step outside to enjoy the backyard, complete with a well-maintained above-ground swimming pool with a filtration system—perfect for cooling off during the Texas summers. From its beautiful finishes to its functional floor plan and meticulous upkeep, this home is truly move-in ready.
- Listing Status:
- Active
- Data Last Updated:
- August 16, 2026 at 10:20PM
- Listing Office:
- Coldwell Banker Apex, REALTORS : 972-776-6200
- Listing Agent:
- Julie Barthalt :
- Contact:
- 214-215-9528
- MLS ID:
- 21322707

- Style: TraditionalDetached
- Pool: Above GroundPool
- Parking: GarageGarage Door OpenerGarage Faces Rear
- Roofing: Composition
- Windows: Window Coverings
- General: Brick2
- HOA Amenities: All FacilitiesMaintenance Grounds100.0Monthly
- Originating MLS: NTR
- School District: Garland ISD
- County: Dallas
- Zoning: STATION PH 1 THE BLK E LT 6 ACS 0.0933480119100E0060000
- Fencing: Wood
- Utilities: Cable AvailableElectricity AvailableSewer AvailableWater Available
- Water: Public
- Sewer: Public Sewer
- Source: NTR
This listing courtesy of Julie Barthalt , Coldwell Banker Apex, REALTORS
Monthly Payment
- Principal & Interest $
- Property Taxes $
- Home Insurance $
- VA Funding Fee $

 New - 1 day ago