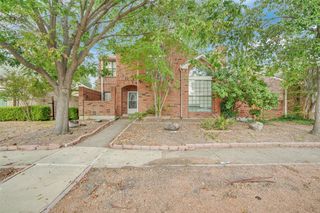
5508 Lee Hutson Lane, Sachse, TX 75048
- 3 beds |
- 2 baths |
- 1,661 sqft
 Single-Family Home
 Built in 1997
 7,231sqft lot
 2 car garage
 $217/sqft
 Listed 4 days ago
Property Description
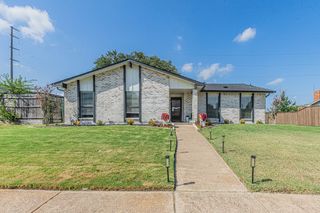
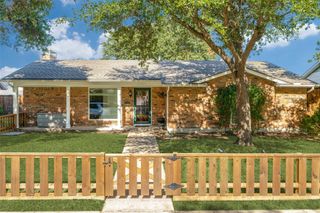
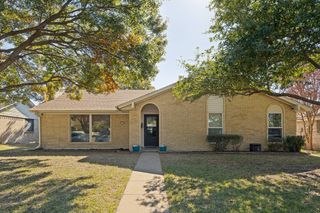
Gorgeous updates on this 3-bedroom 2-bath home in the popular neighborhood of Sachse. NO HOA! Designed with much thought to create a warm and stylish atmosphere. Modern updates include all new paint, luxury vinyl floors, and new lighting throughout. The anchor of the home is the updated kitchen with quartz ctops, freshly painted cabinets, beautiful backsplash, and SS appliances, including a gas range. The living room offers high ceilings, a gas fireplace, and a wall of windows overlooking the backyard, patio, & new painted fence. The home includes split bedrooms, creating a private retreat in the primary bedroom and the updated primary bath offers his & hers sinks with quartz ctops, all-new shower, separate tub, & large walk-in closet. Two secondary bedrooms, with new carpet & cfans, share access to the updated hall bath with tub. New front and back patio doors offer more security, along with new exterior lighting. Updated landscaping and new exterior paint complete the drive-up appeal! Come see the difference in quality! Great location close to the Bush and all that Firewheel Mall has to offer. SD in transaction docs. Seller has no survey. Will be eligible for FHA starting Dec 7.
- Listing Status:
- Active
- Data Last Updated:
- November 22, 2026 at 6:19PM
- Listing Office:
- IP Realty, LLC : 214-669-7090
- Listing Agent:
- Mark Fuller :
- Contact:
- 214-669-7090
- MLS ID:
- 21438703

- General: Rain Gutters
- Style: TraditionalDetached
- Pool: None
- Parking: DrivewayGarageGarage Door Opener
- Roofing: Composition
- General: Brick1Slab
- Originating MLS: NTR_NTREIS
- School District: Garland ISD
- County: Dallas
- Zoning: SHEPHERDS GLEN BLK A LT 17 VOL97201/5986 DD09480114100A0170000
- Fencing: Wood
- Utilities: Electricity AvailableNatural Gas AvailableSewer AvailableSeparate MetersUnderground UtilitiesWater Available
- Water: Public
- Sewer: Public Sewer
- Source: NTR_NTREIS
- Exclusions: Staging furniture
This listing courtesy of Mark Fuller , IP Realty, LLC
Monthly Payment
- Principal & Interest $
- Property Taxes $
- Home Insurance $
- VA Funding Fee $

 New - 19 hours ago