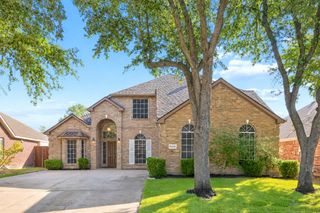
6205 Fieldcrest Lane, Sachse, TX 75048
- 4 beds |
- 4 baths |
- 3,666 sqft
 Single-Family Home
  Built in 2005
  7,013sqft lot
 3 car garage
  $136/sqft
  Listed 4 months ago
Property Description
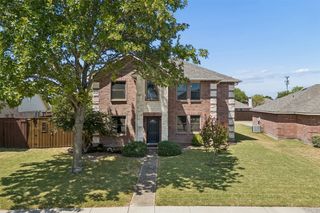
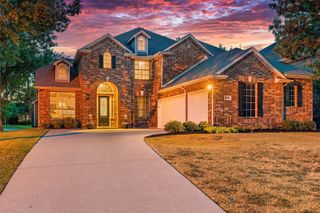
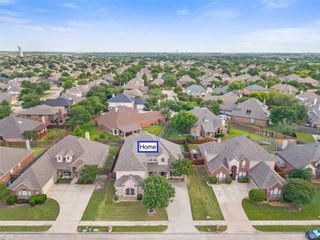
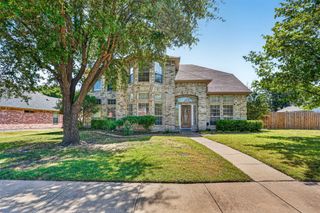
Welcome to 6205 FieldCrest Lane, where space, versatility, and an incredible community lifestyle come together in the sought-after Woodbridge golf course community of Sachse. This spacious 4-bedroom home offers a thoughtfully designed floor plan with room to gather, entertain, work, and unwind. Inside, formal living and dining spaces provide flexibility for entertaining, a home office, or additional everyday living space. At the heart of the home, the kitchen opens to a bright and inviting living area overlooking the backyard, creating an easy flow for both daily life and time spent with family and friends. Upstairs, the home continues to impress with a generously sized game room and dedicated media room—perfect for movie nights, game days, play space, or hosting a crowd. A rare 3-car tandem garage adds even more flexibility with plenty of room for vehicles, storage, hobbies, or a home gym. Beyond the home, enjoy everything the Woodbridge community has to offer, including multiple pools, parks, playgrounds, scenic trails, lakes, creeks, and greenbelts. Golf enthusiasts will love being just moments from Woodbridge Golf Club and its 18-hole championship course, practice facilities, and clubhouse. With generous living spaces, flexible rooms, and access to one of Sachse’s most established amenity-rich communities, 6205 FieldCrest Lane offers the space to make home truly your own.
- Listing Status:
- Active
- Data Last Updated:
- August 16, 2026 at 11:19PM
- Listing Office:
- Real Broker, LLC : 855-450-0442
- Listing Agent:
- Ticia Rhodes :
- Contact:
- 214-435-4564
- MLS ID:
- 21223196

- Style: TraditionalDetached
- Pool: NoneCommunity
- Parking: Driveway
- Roofing: Composition
- Windows: Bay Window(s)Window Coverings
- General: BrickRockStone2Slab
- Road/Access: All Weather Road
- HOA Amenities: All Facilities500.0Annually
- Originating MLS: NTR
- School District: Garland ISD
- County: Dallas
- Zoning: WOODBRIDGE PH 5A BLK W LT 12480161000W0120000
- Utilities: Electricity AvailableSewer AvailableWater AvailableCable Available
- Water: Public
- Sewer: Public Sewer
- Source: NTR
This listing courtesy of Ticia Rhodes , Real Broker, LLC
Monthly Payment
- Principal & Interest $
- Property Taxes $
- Home Insurance $
- VA Funding Fee $

 New - 1 day ago