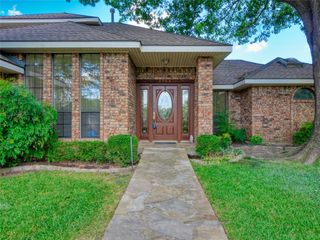
7215 Pheasant Court, Sachse, TX 75048
- 3 beds |
- 3 baths |
- 2,672 sqft
 Single-Family Home
  Built in 2001
  9,583sqft lot
 2 car garage
  $178/sqft
  Listed 17 days ago
Property Description
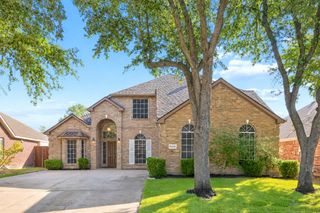
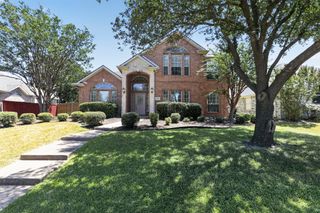
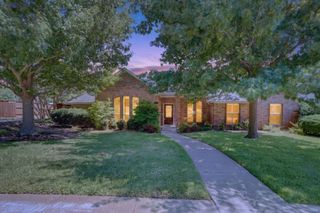
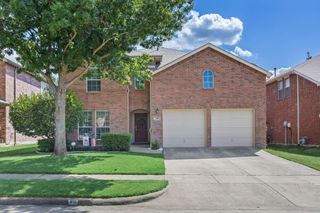
Welcome home to this impeccably maintained gem nestled on a quiet cul-de-sac! Offering an exceptional and versatile floor plan, this home features 3 spacious bedrooms, a dedicated office, and two additional flexible living spaces upstairs—one of which can easily serve as a fourth bedroom, media room, or playroom to fit your lifestyle. The heart of the home is the expansive open-concept living area, seamlessly connecting to a huge kitchen with abundant counter space and storage, making it perfect for entertaining and everyday living. Retreat to the private primary suite, complete with a beautifully appointed ensuite bath featuring a walk-in shower and dual vanities. Solar screens on every window help improve energy efficiency and comfort year-round. Fresh paint and carpet throughout.Outside, you'll appreciate the oversized driveway with plenty of parking, along with a spacious backyard that includes two storage sheds, providing ample room for tools, hobbies, and outdoor equipment. Conveniently located just minutes from H-E-B, Firewheel Town Center, President George Bush Turnpike (PGBT 190), and an abundance of shopping, dining, and entertainment, this home offers the perfect combination of comfort, flexibility, and convenience. Don't miss the opportunity to make this move-in-ready home yours!
- Listing Status:
- Active
- Data Last Updated:
- August 16, 2026 at 10:20PM
- Listing Office:
- Ebby Halliday, REALTORS : 972-783-0000
- Listing Agent:
- Heather Shubzda :
- Contact:
- 972-783-0000
- MLS ID:
- 21345552

- General: LightingPrivate YardRain GuttersStorageShed(s)Storage
- Style: TraditionalDetached
- Other Structures: Shed(s)Storage
- Pool: NoneCommunity
- Parking: Additional ParkingDrivewayGarageGarage Door OpenerGarage Faces Side
- Roofing: Composition
- General: BrickStone Veneer2Slab
- HOA Amenities: All FacilitiesAssociation Management400.0Annually
- Originating MLS: NTR
- School District: Wylie ISD
- County: Collin
- Zoning: QUAIL HOLLOW ESTATES PHASE I (CSA)BLK CLOR443500C02501
- Fencing: Wood
- Utilities: Sewer AvailableWater Available
- Water: Public
- Sewer: Public Sewer
- Source: NTR
This listing courtesy of Heather Shubzda , Ebby Halliday, REALTORS
Monthly Payment
- Principal & Interest $
- Property Taxes $
- Home Insurance $
- VA Funding Fee $

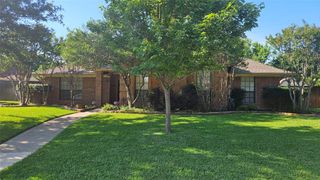
 New - 1 day ago