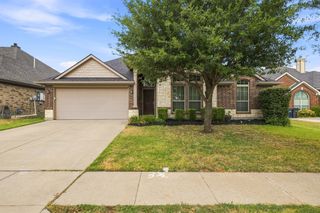
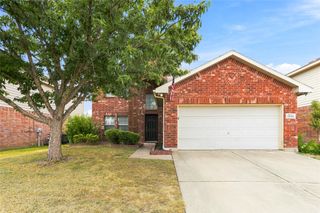
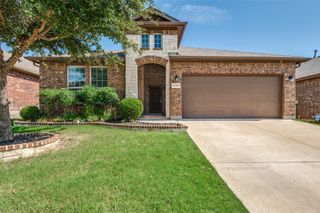
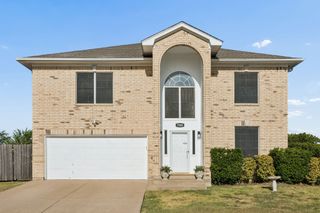
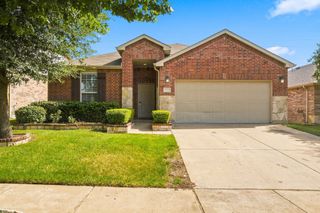
244 Palomino Drive, Saginaw, TX 76179
- 3 beds |
- 2 baths |
- 2,480 sqft
 Single-Family Home
  Built in 1966
  9,191sqft lot
 —— car garage
  $127/sqft
  Listed 4 hours ago
Property Description
Thoughtfully renovated and full of flexible space, this distinctive 3-bedroom, 2-bath home offers two generous living areas and a showstopping family room with dramatic vaulted beamed ceilings, a statement brick fireplace, built-ins and an entertainment wall. The primary retreat features an updated en suite bath, expansive custom walk-in closet, separate dressing vanity and cozy sitting alcove. Fresh flooring flows throughout, while the bright kitchen offers abundant cabinetry, double ovens, gas cooking and a breakfast bar. Modern conveniences include Cat5 wiring in every bedroom, a smart thermostat with sensors, an approximately two-year-old HVAC system and added attic insulation. The thoughtfully converted garage adds a dedicated office, oversized laundry room and useful workshop and storage spaces, while the expansive driveway easily parks up to six vehicles. Outside, an expansive covered patio and spacious entertainment deck set the stage, while the large fenced yard, updated siding and separate climate-controlled outbuilding with electricity add even more value. The perfect space to live, work, create and entertain!
- Listing Status:
- Active
- Data Last Updated:
- August 28, 2026 at 5:19AM
- Listing Office:
- The Brokerage Residential LLC : 972-379-7486
- Listing Agent:
- Chelsey Hooton :
- Contact:
- 972-379-7486
- MLS ID:
- 21370807

- General: Awning(s)Fire PitPrivate YardRain GuttersStorageOutbuildingWorkshop
- Style: TraditionalDetached
- Other Structures: OutbuildingWorkshop
- Pool: None
- Parking: Additional ParkingConverted GarageConcreteDrivewayOversizedStorageWorkshop in Garage
- Roofing: Composition
- Windows: Bay Window(s)Window Coverings
- General: Brick2Slab
- Originating MLS: NTR
- School District: Eagle MT-Saginaw ISD
- County: Tarrant
- Zoning: RANCHO NORTH ADDITION BLOCK 14 LOT 3202311909
- Fencing: Back YardChain LinkFullWood
- Utilities: Electricity ConnectedNatural Gas AvailableSewer AvailableSeparate MetersWater AvailableCable Available
- Water: Public
- Sewer: Public Sewer
- Source: NTR
This listing courtesy of Chelsey Hooton , The Brokerage Residential LLC
Monthly Payment
- Principal & Interest $
- Property Taxes $
- Home Insurance $
- VA Funding Fee $

 New - 2 hours ago