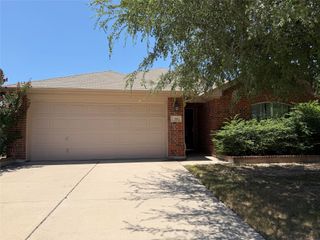
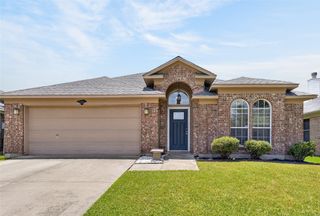
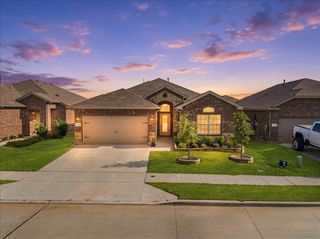
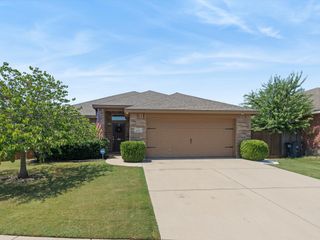
717 Partridge Drive, Saginaw, TX 76131
- 3 beds |
- 2 baths |
- 1,657 sqft
 Single-Family Home
  Built in 2006
  7,100sqft lot
 3 car garage
  $166/sqft
  Listed 4 days ago
Property Description
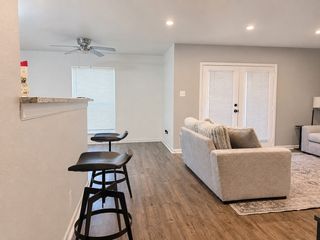
Welcome to this well-maintained, move-in ready home in Saginaw, Texas! This 3-bedroom, 2-bath home features an open-concept layout that seamlessly connects the living, dining, and kitchen areas, creating a spacious and inviting atmosphere. Each bedroom includes a walk-in closet, providing plenty of storage, while the 3-car garage offers additional space for vehicles, hobbies, or extra storage. The kitchen is designed for both functionality and convenience, featuring ample cabinetry and generous counter space. A large laundry room adds everyday convenience, and the home also features a brand-new roof for added peace of mind. The refrigerator will convey with a reasonable offer, making your move even easier. Step outside to enjoy the covered patio and fenced backyard, complete with an outdoor shed for additional storage. Located in a well-established community, this home offers easy access to the freeway and is conveniently close to schools, shopping, and dining. Residents enjoy neighborhood amenities, including a community pool and playground, as well as the added convenience of twice-weekly trash pickup. This home truly combines comfort, functionality, and a great location making this a wonderful place to call home.
- Listing Status:
- Active
- Data Last Updated:
- July 12, 2026 at 1:18PM
- Listing Office:
- United Real Estate DFW : 817-360-8499
- Listing Agent:
- Monica Reyna :
- MLS ID:
- 21321976

- General: Storage
- Style: TraditionalDetached
- Pool: NoneCommunity
- Parking: Door-MultiDoor-SingleDrivewayGarage Faces FrontGarageGarage Door Opener
- Roofing: Shingle
- General: Brick1Slab
- HOA Amenities: Association ManagementMaintenance Grounds307.0Annually
- Originating MLS: NTR
- School District: Eagle MT-Saginaw ISD
- County: Tarrant
- Zoning: HEATHER RIDGE ESTATES BLOCK 10 LOT 540064271
- Fencing: Back YardPrivacyWood
- Utilities: Sewer AvailableWater Available
- Water: Public
- Sewer: Public Sewer
- Source: NTR
- Exclusions: All personal items located inside garage/outdoor shed and Patio furniture
This listing courtesy of Monica Reyna , United Real Estate DFW
Monthly Payment
- Principal & Interest $
- Property Taxes $
- Home Insurance $
- VA Funding Fee $

 New - 20 hours ago